$425,000
Est. $1,991/mo mortgage
330 Ridout Street #2109 · London East, N6A 0A7
MLS® X13842534
Listed Sep 30, 2026
Listing courtesy of The Realty Firm INC.·Updated 2 hours ago
Description
Experience elevated 21st-floor living at Renaissance II with north-facing downtown views overlooking Covent Garden Market and Canada Life Place. The spacious kitchen is a standout feature, with stunning light-toned granite countertops contrasted by rich walnut-toned cabinetry, sleek stainless steel appliances, backsplash, peninsula with breakfast bar and large pantry cabinets. The kitchen flows seamlessly into the dining and living areas, extending to a fully private 75 sq. ft. balcony an ideal spot for enjoying sunsets and outdoor entertaining. The open layout creates an inviting space for gathering with friends and family. Spacious bedroom comfortably accommodates a king-size bed and features a large window, creating a bright and welcoming retreat. The bathroom showcases a vanity with granite countertops and beautifully tiled bathtub surround. Versatile den enclosed by French doors with a frosted privacy film provides a flexible space that easily adapts to your lifestyle, whether used as a guest bedroom, home office, reading lounge or cozy retreat. Additional highlights include engineered hardwood flooring throughout the main living area, den and bedroom, complemented by ceramic tile in the entrance, kitchen and bathroom, plus stylish deck tile on the private balcony. Convenient in-suite laundry and an indoor parking space are all included. Condo fees include heating, cooling & water. Building amenities include a fitness centre, theatre room, billiards lounge, dining room, kitchen, library, outdoor terrace with putting green, guest suite and car washing station. Enjoy the convenience of downtown living with an array of cafes, restaurants, shopping, entertainment, and everyday amenities just steps from your door. This exceptional one-bedroom plus den condo offers the style, space, amenities and downtown lifestyle you've been looking for.
Read more ›Show less ‹
Keep notes on this home
Jot down what you thought and mark it as toured. Private to you.
Property details
Interior
- Size
- 900-999 sqft
- Rooms
- 5 rooms
- Bathrooms
- 1 × 4-piece on Main
- Basement
- None
- Heating
- Forced Air
- Cooling
- Central Air
- Laundry
- Y
Building & lot
- Type
- Condo Apartment, 1 Storey/Apt
- Age
- 11-15 years
- Exterior
- Concrete, Stucco (Plaster)
- Storeys
- 21
- Exposure
- North
Parking
- Garage
- 1 car Underground
- Parking
- 1 spaces
- Locker
- None
Fees & taxes
- Condo fee
- $428/mo
- Fee includes
- heat, water
- Pets
- Yes-with Restrictions
- Property tax
- $4,577/yr (2025)
- Corporation
- MSCC 796
- Managed by
- High Point Property Management
Building amenities
BBQs Allowed · Bike Storage · Guest Suites · Media Room · Party Room/Meeting Room
Rooms
Main
- Bedroom, Large Window
- 3.61 × 3.66 m
- Den, French Doors
- 3.17 × 3.17 m
- Kitchen
- 3.08 × 4.27 m
- Kitchen, Breakfast Bar
- 3.08 × 4.27 m
- Great Room, open concept, w/o to balcony
- 6.1 × 4.27 m
Monthly paymentest. $3,014/mo all in
Monthly payment estimate
Land transfer tax$4,975 on closing
Ontario LTT
$4,975
First-time rebate
−$4,000
First-time buyer rebate of up to $4,000 may apply. Consult a lawyer for eligibility.
Price & listing history
Listed Sep 30, 2026
Sold comparables nearby
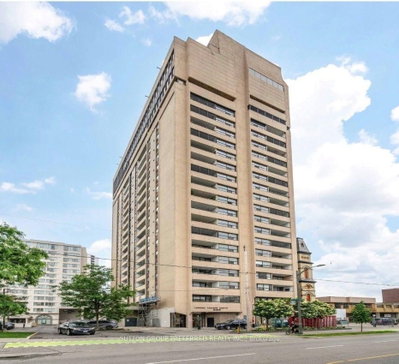 Sold
Sold2201 - 389 Dundas Street, London East
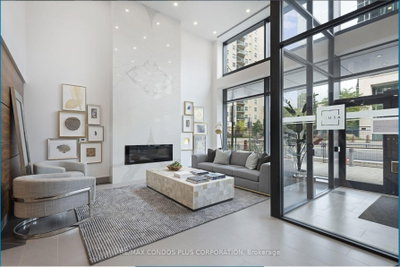 Sold
Sold1104 - 505 Talbot Street, London East
See what these 6 homes sold for
Create a free account to unlock premium data.
Market conditionsBuyer's market in Old East Village
Homes here are selling below asking. Based on 6 sales in the last 90 days, at an average of 95.4% of asking.
Avg. sold price
$311,500
Sale-to-list ratio
95.4%
Based on 6 recent comparable sales near this home.
Affordabilityneeds $106,000 household income
Minimum household income required
$106,000
Based on 20% down, a 7.07% qualifying rate (the 5.07% contract rate plus two points), 25 year amortization and a 32% GDS ratio. Rounded to the nearest thousand.
Not sure about financing? Ask Colin →Rental market$1,395/mo median for 1 bed nearby
$1,395/month is the median rent for 1-bedroom homes leased within 3km over the past 12 months, across 80 leases.
What comparable homes actually leased for, not an estimate of what this one would rent for. Rent depends on condition, finishes and timing in ways this figure cannot see.
Similar Listings
Your advisor
Oak and Key Real Estate Brokerage Inc.
Colin Abbot
Broker
Message Colin about this home
By submitting, you agree to receive communications from Oak and Key Real Estate Brokerage Inc. You can unsubscribe at any time.
Get notified about similar homes
New condo apartment listings in East K.