$499,900
Est. $2,342/mo mortgage
242 BURLINGTON Street · London South, N5Z 3W5
MLS® X13842860
Listed Sep 30, 2026
Listing courtesy of Royal Lepage Triland Realty·Updated 5 hours ago
Description
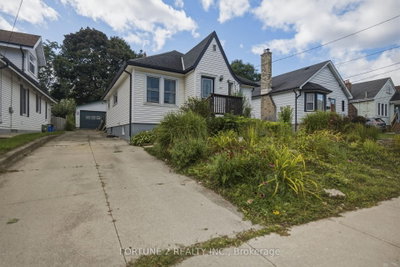
Welcome to this 3-bedroom, 1-bathroom home in the desirable Glen Cairn subdivision, offering a fantastic opportunity to build sweat equity and make it your own! The main floor features three generous-sized bedrooms, a bright and inviting living/dining room with lovely golden oak hardwood flooring and automatic blinds, a full bathroom, and an eat-in kitchen with solid wood cabinetry. Downstairs, you'll find a huge recreation room complete with a bar and wood stove-an ideal space for entertaining, relaxing, or family gatherings. A workshop/crafts room plus laundry and storage areas provide plenty of flexibility and functionality. Step outside to your own private backyard oasis! Enjoy the heated in-ground pool, gas line for convenient BBQ hookup, and a beautiful setting backing onto greenspace with no rear neighbours. Whether you're hosting summer gatherings or enjoying a quiet evening by the pool, this backyard offers the privacy and space to truly enjoy outdoor living. Complete with an attached single garage, this home offers great potential in a fantastic Glen Cairn location. Bring your vision and transform this property into the home you've been waiting for!
Read more ›Show less ‹
Keep notes on this home
Jot down what you thought and mark it as toured. Private to you.
Property details
Interior
- Size
- 700-1100 sqft
- Rooms
- 8 rooms
- Bathrooms
- 1 × 4-piece on Main
- Basement
- Full, Finished
- Heating
- Forced Air
- Cooling
- None
Building & lot
- Type
- Detached, Bungalow
- Age
- 51-99 years
- Lot size
- 60.15 × 133.35 ft · < .50 acres
- Exterior
- Brick
- Foundation
- Poured Concrete
- Roof
- Shingles
- Water & sewer
- Sewer
- Pool
- Inground
Parking
- Garage
- 1 car Attached
- Driveway
- Private Double (6 spaces)
- Parking
- 7 spaces
Fees & taxes
- Property tax
- $3,219/yr (2025)
Rooms
Main
- Dining Room
- 1.87 × 2.5 m
- Breakfast
- 1.43 × 2.69 m
- Kitchen
- 2.4 × 3.69 m
- Primary Bedroom
- 3.15 × 3.79 m
- Living Room
- 3.46 × 5.13 m
- Bathroom, 4 Pc Bath
- 2.31 × 1.99 m
- Bedroom
- 2.65 × 2.73 m
- Bedroom
- 3.37 × 2.73 m
Basement
- Den
- 2.52 × 3.66 m
- Other, Dry Bar
- 2.34 × 1.85 m
- Laundry
- 3.91 × 2.29 m
- Other
- 2.47 × 2.29 m
- Recreation
- 7.4 × 8.34 m
- Cold Room/Cantina
- 2.5 × 1.6 m
Location & neighbourhood
DirectionsLondon South, ON
South London neighbourhood featuring the protected Pond Mills Environmentally Significant Area.
Monthly paymentest. $2,997/mo all in
Monthly payment estimate
Land transfer tax$6,473 on closing
Ontario LTT
$6,473
First-time rebate
−$4,000
First-time buyer rebate of up to $4,000 may apply. Consult a lawyer for eligibility.
Price & listing history
Listed 2 times · asking price down 6% from the first ask
Listed Sep 30, 2026
Listed Sep 10, 2026
Sold comparables nearby
 Sold
Sold178 East Street, London East
 Sold
Sold119 ALEXANDRA Street, London South
See what these 6 homes sold for
Create a free account to unlock premium data.
Market conditionsBuyer's market in London South
Homes here are selling below asking. Based on 6 sales in the last 90 days, at an average of 94.6% of asking.
Avg. sold price
$398,317
Sale-to-list ratio
94.6%
Based on 6 recent comparable sales near this home.
Affordabilityneeds $124,000 household income
Minimum household income required
$124,000
Based on 20% down, a 7.07% qualifying rate (the 5.07% contract rate plus two points), 25 year amortization and a 32% GDS ratio. Rounded to the nearest thousand.
Not sure about financing? Ask Colin →Rental market$2,300/mo median for 3 bed nearby
$2,300/month is the median rent for 3-bedroom homes leased within 3km over the past 12 months, across 51 leases.
What comparable homes actually leased for, not an estimate of what this one would rent for. Rent depends on condition, finishes and timing in ways this figure cannot see.
Similar Listings
Your advisor
Oak and Key Real Estate Brokerage Inc.
Colin Abbot
Broker
Message Colin about this home
By submitting, you agree to receive communications from Oak and Key Real Estate Brokerage Inc. You can unsubscribe at any time.
Get notified about similar homes
New detached listings in South J.