$624,900
Est. $2,928/mo mortgage
600 HYDE PARK Road #150 · London North, N6H 5W8
MLS® X13842966
Listed Sep 30, 2026
Listing courtesy of Century 21 First Canadian Corp·Updated 4 hours ago
Description
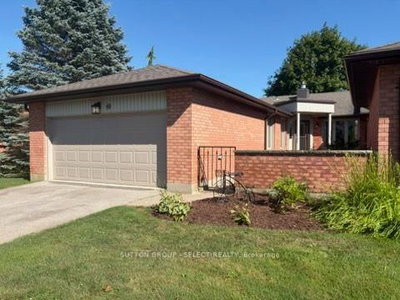
Welcome to 600 Hyde Park unit 150 a freshly painted, spotlessly clean 1,767 sq. ft. two-storey condo townhome featuring an awesome attached double-car garage. Nestled in desirable West London right near the serene Sifton Bog, this home combines generous multi-level living, versatile floor plans, and turnkey, low-maintenance convenience. Features a main-floor open-concept living/dining area, a finished lower-level recreation room with a 4-piece bath, second-floor laundry, and a unique 2nd-floor family room with a gas fireplace that can easily serve as a 4th bedroom. The bright eating area opens directly onto a private deck equipped with built-in privacy screens and a convenient electric retractable awning. Clean and freshly painted throughout, with an updated kitchen featuring newer appliances, an integrated water filtration system, and a garburator. The attached 2-car garage protects vehicles from harsh winter weather while providing generous additional space for storage, bicycles, and gear. **New High Efficiency Furnace and Central Air Conditioning Installed 2025 with transferable 10 Year Warranty** Exterior groundskeeping, lawn care, and winter snow removal are managed for you, freeing up your weekends to explore nearby trails and enjoy family time. Located in a quiet location in the complex, just a short walk from the Sifton Bog offering direct access to scenic floating boardwalks, nature trails, and tranquil outdoor space right in your backyard. Situated within highly sought-after elementary and secondary school catchments, making it a prime choice for growing families. Minutes from both the Hyde Park and Westmount retail corridors, major grocery stores, fitness centers, local cafes, and family restaurants. Close to neighborhood playgrounds, community centers, sports fields, and public transit connections across the city.
Read more ›Show less ‹
Keep notes on this home
Jot down what you thought and mark it as toured. Private to you.
Property details
Interior
- Size
- 1600-1799 sqft
- Rooms
- 10 rooms
- Bathrooms
- 1 × 2-piece on Main, 2 × 4-piece on Second, 1 × 4-piece on Basement
- Basement
- Finished, Full
- Heating
- Forced Air
- Cooling
- Central Air
- Laundry
- N
Building & lot
- Type
- Condo Townhouse, 2-Storey
- Age
- 16-30 years
- Exterior
- Vinyl Siding, Brick
- Foundation
- Concrete
- Roof
- Asphalt Shingle
- Exposure
- West
Parking
- Garage
- 2 car Attached
- Parking
- 4 spaces
- Locker
- None
Fees & taxes
- Condo fee
- $400/mo
- Pets
- Yes-with Restrictions
- Property tax
- $4,500/yr (2025)
- Corporation
- 850 850
- Managed by
- HighPoint Property Management
Building amenities
Visitor Parking
Rooms
Main
- Living Room
- 7.92 × 3.6 m
- Kitchen
- 4.06 × 2.74 m
- Dining Room
- 4.06 × 2.74 m
- Bathroom, 2 Pc Bath
- 2.3 × 1.9 m
Second
- Family Room
- 4.87 × 3.91 m
- Bedroom
- 3.04 × 2.99 m
- Bedroom
- 3.65 × 2.99 m
- Primary Bedroom
- 3.91 × 4.26 m
- Other, 4 Pc Ensuite
- 2.9 × 1.55 m
- Bathroom, 4 Pc Bath
- 3.3 × 1.65 m
Basement
- Recreation
- 4.87 × 3.91 m
- Bathroom, 4 Pc Bath
- 1.65 × 1.65 m
Estimated value range
$502K–$613K
An automated range from recent comparable sales nearby. It is not an appraisal and says nothing about whether this home is priced correctly; condition, finishes and timing are outside what it can see.
Based on 40 sold homes within 2 km, by price per sq ft.
Location & neighbourhood
DirectionsLondon North, ON
Southwest neighbourhood with a mix of housing styles anchored by Colonel Talbot Road.
Monthly paymentest. $4,084/mo all in
Monthly payment estimate
Land transfer tax$8,973 on closing
Ontario LTT
$8,973
First-time rebate
−$4,000
First-time buyer rebate of up to $4,000 may apply. Consult a lawyer for eligibility.
Price & listing history
Listed Sep 30, 2026
Sold comparables nearby
 Sold
Sold49 - 55 FIDDLERS GREEN Road, London North
 Sold
Sold7 - 1059 Whetherfield Street, London North
See what these 6 homes sold for
Create a free account to unlock premium data.
Market conditionsBuyer's market in Old South
Homes here are selling below asking. Based on 6 sales in the last 90 days, at an average of 96.5% of asking.
Avg. sold price
$435,750
Sale-to-list ratio
96.5%
Based on 6 recent comparable sales near this home.
Affordabilityneeds $153,000 household income
Minimum household income required
$153,000
Based on 20% down, a 7.07% qualifying rate (the 5.07% contract rate plus two points), 25 year amortization and a 32% GDS ratio. Rounded to the nearest thousand.
Not sure about financing? Ask Colin →Rental market$2,800/mo median for 3 bed nearby
$2,800/month is the median rent for 3-bedroom homes leased within 3km over the past 12 months, across 56 leases.
What comparable homes actually leased for, not an estimate of what this one would rent for. Rent depends on condition, finishes and timing in ways this figure cannot see.
Similar Listings
Your advisor
Oak and Key Real Estate Brokerage Inc.
Colin Abbot
Broker
Message Colin about this home
By submitting, you agree to receive communications from Oak and Key Real Estate Brokerage Inc. You can unsubscribe at any time.
Get notified about similar homes
New condo townhouse listings in North O.