$439,900
Est. $2,061/mo mortgage
195 Barker Street #26 · London East, N5Y 1Y2
MLS® X13843018
Listed Sep 30, 2026
Listing courtesy of Re/max Centre City Realty INC.·Updated 4 hours ago
Description
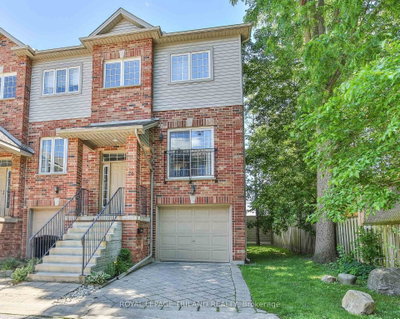
Priced to Sell! Welcome to this bright and spacious , end-unit 2-storey townhome in the desirable Carling Heights neighborhood. Offers 3 beds 3 bathrooms, Conveniently located between Fanshawe College and Western University, this home offers a great combination of comfort, space, and location-ideal for families, professionals, students, or investors. Plenty of natural light throughout, creating a warm and inviting feel from the moment you walk in. The main floor offers a practical open concept layout designed for everyday living, with a separate dining area and an eat-in kitchen featuring ,black splash' STS appliance modern cabinetry and generous counter space. Main-floor laundry adds everyday convenience, while the walkout to the rear patio provides an easy connection to your outdoor space. Hard-surface flooring throughout most of the home adds a clean, modern feel and makes everyday maintenance easy. Upstairs, three generously sized bedrooms, each offering good closet space. The spacious primary bedroom features a large walk-in closet and plenty of room to create your own comfortable retreat, with convenient access to the full bathroom. The fully finished basement gives you valuable additional living space and endless possibilities. Set it up as a family or recreation room, home office, gym, media room, or a combination of uses. The basement also includes a den that could potentially be converted back into a bedroom, depending on your needs and applicable requirements. Extended driveway offering space for two vehicles, plus a single attached garage. The garage is also equipped with a heater, making those cold London winters a little more comfortable when getting in and out of your vehicle or working on a project. Furnace(2017) AC been updated with owned Tankless water tank savings of monthly operating cost . If you've been waiting for a home that offers room to live, work, relax and grow-come see what this one has to offer!
Read more ›Show less ‹
Keep notes on this home
Jot down what you thought and mark it as toured. Private to you.
Property details
Interior
- Size
- 1400-1599 sqft
- Rooms
- 9 rooms
- Bathrooms
- 1 × 2-piece on Main, 1 × 3-piece on Upper, 1 × 3-piece on Basement
- Basement
- Finished, Full
- Heating
- Forced Air
- Cooling
- Central Air
- Laundry
- N
Building & lot
- Type
- Condo Townhouse, 2-Storey
- Age
- 16-30 years
- Exterior
- Brick, Vinyl Siding
- Foundation
- Poured Concrete
- Roof
- Asphalt Shingle
- Storeys
- 1
- Exposure
- South
Parking
- Garage
- 1 car Attached
- Parking
- 2 spaces
- Locker
- None
Fees & taxes
- Condo fee
- $545/mo
- Pets
- Yes-with Restrictions
- Property tax
- $2,783/yr (2025)
- Corporation
- MCC 335
- Managed by
- Thorne Property Management
Building amenities
Visitor Parking
Rooms
Main
- Bathroom, 2 Pc Bath
- 0.8 × 2.77 m
- Dining Room
- 3.69 × 2.42 m
- Living Room
- 3.88 × 3.71 m
- Breakfast
- 6.58 × 2.06 m
- Kitchen
- 4.75 × 3.39 m
Second
- Primary Bedroom
- 3.96 × 3.6 m
- Bedroom 3
- 3.79 × 2.89 m
- Bathroom, 4 Pc Bath
- 2.87 × 2.77 m
- Bedroom 2
- 3.77 × 2.91 m
Basement
- Family Room
- 7.22 × 3.71 m
- Bathroom, 3 Pc Bath
- 2.56 × 2.18 m
- Den
- 3.63 × 2.93 m
- Other
- 3.11 × 2.87 m
Location & neighbourhood
DirectionsLondon East, ON
Large northeast area with schools, parks, and diverse housing near Fanshawe College.
Monthly paymentest. $3,213/mo all in
Monthly payment estimate
Land transfer tax$5,273 on closing
Ontario LTT
$5,273
First-time rebate
−$4,000
First-time buyer rebate of up to $4,000 may apply. Consult a lawyer for eligibility.
Price & listing history
Listed Sep 30, 2026
Earlier listings for this property are shown to registered users under our VOW agreement with LSTAR.
Sold comparables nearby
 Sold
Sold5 - 1138 Kipps Lane, London East
 Sold
Sold26 - 624 WILLIAM Street, London East
See what these 6 homes sold for
Create a free account to unlock premium data.
Market conditionsBuyer's market in Argyle
Homes here are selling below asking. Based on 6 sales in the last 90 days, at an average of 95.7% of asking.
Avg. sold price
$359,167
Sale-to-list ratio
95.7%
Based on 6 recent comparable sales near this home.
Affordabilityneeds $109,000 household income
Minimum household income required
$109,000
Based on 20% down, a 7.07% qualifying rate (the 5.07% contract rate plus two points), 25 year amortization and a 32% GDS ratio. Rounded to the nearest thousand.
Not sure about financing? Ask Colin →Rental market$2,450/mo median for 3 bed nearby
$2,450/month is the median rent for 3-bedroom homes leased within 3km over the past 12 months, across 57 leases.
What comparable homes actually leased for, not an estimate of what this one would rent for. Rent depends on condition, finishes and timing in ways this figure cannot see.
Similar Listings
Your advisor
Oak and Key Real Estate Brokerage Inc.
Colin Abbot
Broker
Message Colin about this home
By submitting, you agree to receive communications from Oak and Key Real Estate Brokerage Inc. You can unsubscribe at any time.
Get notified about similar homes
New condo townhouse listings in East C.