$609,900
Est. $2,857/mo mortgage
135 Downing Crescent · London South, N6C 3C7
MLS® X13843214
Listed Sep 30, 2026
Listing courtesy of Century 21 First Canadian Corp·Updated 5 hours ago
Description
QUIET CRESCENT! BACKING ONTO GREENSPACE!! Immaculate 4 level sidesplit with great curb appeal situated on a private, premium lot in the heart of Westminster Park. This immaculate 3+1 bedroom,2 bathroom home is the perfect for first time home buyers, young professionals, growing families and investors. Step inside to functional daily living that you can feel as you enter each room. Boasting stunning modern finishes, the main level offers a layout with tremendous easer of flow. Bright, sun soaked living room featuring oversized bay window and gleaming Oak hardwood flooring leading to elegant dining area overlooking the backyard, Beautifully appointed Oak kitchen accented by solid surface countertops, subway tile backsplash, built-in pantry and sideboard complimented by display cabinets with glass doors. Upstairs, you will find sizeable bedrooms with generous closet space and luxurious spa-like 4 piece bathroom. Fully finished lower level features open and airy family room with high quality laminate flooring and oversized windows, additional bedroom, spacious office, laundry room and 3 piece bathroom. Spend countless summer evenings on the private concrete patio overlooking the picturesque, fully fenced yard. Relax on the adorable front porch, perfect for enjoying that morning cup of coffee or evening glass of wine. Just steps from the WESTMINSTER PONDS, premium hiking trails and sweet serenity awaits you just outside your back door. Located close to all amenities including shopping, restaurants, great schools. playgrounds, Arthur Stringer Public School and Sir Wilfried Laurier Secondary School. Act fast, this is your chance to live in one of the nicest homes in this neighbourhood!
Read more ›Show less ‹
Keep notes on this home
Jot down what you thought and mark it as toured. Private to you.
Property details
Interior
- Size
- 700-1100 sqft
- Bedrooms
- 3 above grade, 1 lower level
- Rooms
- 6 rooms
- Bathrooms
- 1 × 4-piece on Upper, 1 × 2-piece on Lower
- Basement
- Full, Partially Finished
- Heating
- Forced Air
- Cooling
- Central Air
Building & lot
- Type
- Duplex, Sidesplit 4
- Lot size
- 60 × 100 ft · < .50 acres
- Exterior
- Brick, Vinyl Siding
- Foundation
- Poured Concrete
- Roof
- Fibreglass Shingle
- Water & sewer
- Sewer
Parking
- Driveway
- Private (4 spaces)
- Parking
- 4 spaces
Fees & taxes
- Property tax
- $3,235/yr (2025)
Rooms
Main
- Kitchen
- 3.85 × 3.61 m
- Living Room
- 5.45 × 4.18 m
- Dining Room
- 3.19 × 2.59 m
Upper
- Bedroom 2
- 3.44 × 3.25 m
- Primary Bedroom
- 3.5 × 3.22 m
- Bedroom 3
- 3.5 × 2.61 m
Lower
- Bedroom 4
- 3.47 × 3.2 m
- Family Room
- 5.66 × 3.5 m
Sub-Basement
- Laundry
- 3.37 × 2.38 m
- Utility Room
- 6.32 × 3.5 m
- Office
- 3.85 × 3.37 m
Location & neighbourhood
DirectionsLondon South, ON
South London neighbourhood featuring the protected Pond Mills Environmentally Significant Area.
Monthly paymentest. $3,602/mo all in
Monthly payment estimate
Land transfer tax$8,673 on closing
Ontario LTT
$8,673
First-time rebate
−$4,000
First-time buyer rebate of up to $4,000 may apply. Consult a lawyer for eligibility.
Price & listing history
Listed Sep 30, 2026
Earlier listings for this property are shown to registered users under our VOW agreement with LSTAR.
Sold comparables nearby
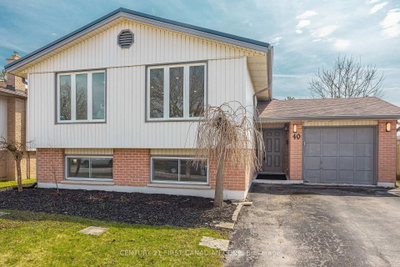 Sold
Sold40 Bexhill Drive, London South
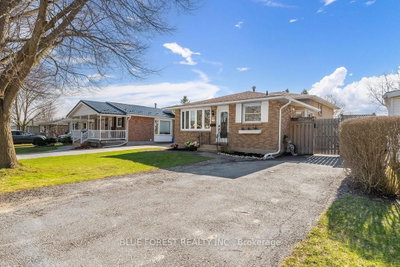 Sold
Sold3 Upcott Crescent, London South
See what these 2 homes sold for
Create a free account to unlock premium data.
Affordabilityneeds $150,000 household income
Minimum household income required
$150,000
Based on 20% down, a 7.07% qualifying rate (the 5.07% contract rate plus two points), 25 year amortization and a 32% GDS ratio. Rounded to the nearest thousand.
Not sure about financing? Ask Colin →Rental market$2,350/mo median for 3 bed nearby
$2,350/month is the median rent for 3-bedroom homes leased within 3km over the past 12 months, across 49 leases.
What comparable homes actually leased for, not an estimate of what this one would rent for. Rent depends on condition, finishes and timing in ways this figure cannot see.
Similar Listings
Your advisor
Oak and Key Real Estate Brokerage Inc.
Colin Abbot
Broker
Message Colin about this home
By submitting, you agree to receive communications from Oak and Key Real Estate Brokerage Inc. You can unsubscribe at any time.
Get notified about similar homes
New duplex listings in South S.