$529,999
Est. $2,483/mo mortgage
810 Maitland Street #12 · London East, N5Y 5K3
MLS® X13844442
Listed Sep 30, 2026
Listing courtesy of The Realty Firm INC.·Updated 2 hours ago
Description
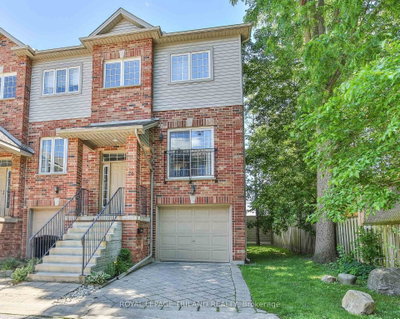
Welcome to 810 Maitland Street, an exceptional opportunity to enjoy the charm and convenience of Old North in a beautifully maintained townhouse condominium. Tucked within an impeccably cared-for development featuring distinctive cobblestone roads and mature surroundings, this home offers a unique combination of character, space and low-maintenance living in one of London's most desirable communities. Inside, hardwood flooring adds warmth and timeless appeal throughout the main living areas. The thoughtfully designed main floor offers two separate living spaces, providing plenty of flexibility for everyday living, entertaining, a home office or a quiet place to unwind. The kitchen is finished with stone countertops and offers a functional layout that connects comfortably with the surrounding living spaces. Upstairs, you'll find three well-proportioned bedrooms, including a spacious primary retreat, along with well-appointed bathrooms. With 2.5 bathrooms in total, the home provides the practicality and space needed for couples, families or professionals looking for room to grow. Step outside to your own private patio, an inviting space for morning coffee, summer dinners or relaxing outdoors without the maintenance of a traditional backyard. An attached garage adds everyday convenience, storage and secure parking. What truly sets this property apart is its setting. The beautifully maintained condominium development creates a peaceful, established atmosphere, with its cobblestone roadway adding a sense of character rarely found in newer communities. All of this is located at the doorstep of Old North, offering an excellent entry point into a neighbourhood known for its beautiful streets, mature trees, parks, schools and proximity to downtown London. 810 Maitland Street delivers the lifestyle and location of Old North with the convenience of condominium living - a beautifully cared-for home in a development that feels truly special.
Read more ›Show less ‹
Keep notes on this home
Jot down what you thought and mark it as toured. Private to you.
Property details
Interior
- Size
- 1400-1599 sqft
- Rooms
- 7 rooms
- Bathrooms
- 1 × 2-piece on Main, 2 × 4-piece on Second
- Basement
- Unfinished
- Heating
- Forced Air
- Cooling
- Central Air
- Laundry
- N
Building & lot
- Type
- Condo Townhouse, 2-Storey
- Age
- 31-50 years
- Exterior
- Brick, Vinyl Siding
- Foundation
- Concrete
- Roof
- Asphalt Shingle
- Storeys
- 1
- Exposure
- South
Parking
- Garage
- 1 car Attached
- Parking
- 2 spaces
- Locker
- None
Fees & taxes
- Condo fee
- $482/mo
- Pets
- Yes-with Restrictions
- Property tax
- $4,241/yr (2025)
- Corporation
- MCP 144
- Managed by
- Village Property Management
Building amenities
BBQs Allowed
Estimated value range
$416K–$509K
An automated range from recent comparable sales nearby. It is not an appraisal and says nothing about whether this home is priced correctly; condition, finishes and timing are outside what it can see.
Based on 37 sold homes within 2 km, by price per sq ft.
Location & neighbourhood
DirectionsLondon East, ON
Heritage neighbourhood with Victorian-era homes on tree-canopied streets near downtown.
Monthly paymentest. $3,644/mo all in
Monthly payment estimate
Land transfer tax$7,075 on closing
Ontario LTT
$7,075
First-time rebate
−$4,000
First-time buyer rebate of up to $4,000 may apply. Consult a lawyer for eligibility.
Price & listing history
Listed 2 times
Listed Sep 30, 2026
Listed Sep 10, 2026
Earlier listings for this property are shown to registered users under our VOW agreement with LSTAR.
Sold comparables nearby
 Sold
Sold26 - 624 WILLIAM Street, London East
 Sold
Sold34 - 810 Maitland Street, London East
See what these 6 homes sold for
Create a free account to unlock premium data.
Market conditionsBuyer's market in Argyle
Homes here are selling below asking. Based on 6 sales in the last 90 days, at an average of 97.9% of asking.
Avg. sold price
$455,817
Sale-to-list ratio
97.9%
Based on 6 recent comparable sales near this home.
Affordabilityneeds $131,000 household income
Minimum household income required
$131,000
Based on 20% down, a 7.07% qualifying rate (the 5.07% contract rate plus two points), 25 year amortization and a 32% GDS ratio. Rounded to the nearest thousand.
Not sure about financing? Ask Colin →Rental market$2,193/mo median for 3 bed nearby
$2,193/month is the median rent for 3-bedroom homes leased within 3km over the past 12 months, across 60 leases.
What comparable homes actually leased for, not an estimate of what this one would rent for. Rent depends on condition, finishes and timing in ways this figure cannot see.
Similar Listings
Your advisor
Oak and Key Real Estate Brokerage Inc.
Colin Abbot
Broker
Message Colin about this home
By submitting, you agree to receive communications from Oak and Key Real Estate Brokerage Inc. You can unsubscribe at any time.
Get notified about similar homes
New condo townhouse listings in East B.