$749,900
Est. $3,513/mo mortgage
2645 Asima Drive · London South, N4T 1S4
MLS® X13844650
Listed Sep 30, 2026
Listing courtesy of Blue Forest Realty INC.·Updated 3 hours ago
Description
Welcome to 2645 Asima Drive, a beautifully maintained and extensively improved two-storey home offering exceptional space and versatility in the family-friendly Summerside community. With approximately 1,753 sq. ft. above grade plus a fully finished lower level, this impressive home offers 3+2 bedrooms, 3.5 bathrooms, a double garage and a layout designed to accommodate today's growing and multi-generational families. Step inside to a bright, welcoming main floor featuring an open-concept design ideal for both everyday living and entertaining. The spacious kitchen is complete with granite countertops, island, glass-tile backsplash and plenty of cabinetry, flowing seamlessly into the dining and living areas. Sliding doors provide convenient access to the large rear deck, while the main-floor laundry/mudroom offers direct access to the double garage. Upstairs, you'll find three generous bedrooms, including a spacious primary with a walk-in closet and private ensuite. The bathrooms have been refreshed with quartz vanities, and all toilets have been replaced. The fully finished lower level is a standout feature. Complete with a full kitchen, spacious living area, full bathroom and two additional rooms with legal-size windows, this level offers incredible flexibility for extended family, older children, guests, a home office or additional recreational space. Plumbing is also in place for a separate washer and dryer. The improvements continue throughout the property. The main-floor laundry has been enhanced with cabinetry, countertop and sink, while outside you'll appreciate a freshly painted deck, concrete walkways extending along both sides of the home to the backyard and exterior pot lights that beautifully illuminate the property. Located in London's desirable southeast end with convenient access to parks, schools, shopping, everyday amenities and Highway 401, this is a home that offers far more than meets the eye.
Read more ›Show less ‹
Keep notes on this home
Jot down what you thought and mark it as toured. Private to you.
Property details
Interior
- Size
- 1500-2000 sqft
- Bedrooms
- 3 above grade, 2 lower level
- Rooms
- 1 rooms
- Bathrooms
- 1 × 2-piece on Main, 1 × 3-piece on Second, 1 × 4-piece on Second, 1 × 3-piece on Basement
- Basement
- Full, Apartment, Finished
- Heating
- Forced Air
- Cooling
- Central Air
Building & lot
- Type
- Detached, 2-Storey
- Age
- 6-15 years
- Lot size
- 36.18 × 101.85 ft
- Exterior
- Brick, Vinyl Siding
- Foundation
- Concrete
- Roof
- Shingles
- Water & sewer
- Sewer
Parking
- Garage
- 2 car Attached
- Parking
- 4 spaces
Fees & taxes
- Property tax
- $5,130/yr (2026)
Estimated value range
$587K–$718K
An automated range from recent comparable sales nearby. It is not an appraisal and says nothing about whether this home is priced correctly; condition, finishes and timing are outside what it can see.
Based on 40 sold homes within 2 km, by price per sq ft.
Location & neighbourhood
DirectionsLondon South, ON
Newer southeast neighbourhood with diverse housing, growing commercial options, and family appeal.
Monthly paymentest. $4,371/mo all in
Monthly payment estimate
Land transfer tax$11,473 on closing
Ontario LTT
$11,473
First-time rebate
−$4,000
First-time buyer rebate of up to $4,000 may apply. Consult a lawyer for eligibility.
Price & listing history
Listed 2 times
Listed Sep 30, 2026
Listed Sep 30, 2026
Sold comparables nearby
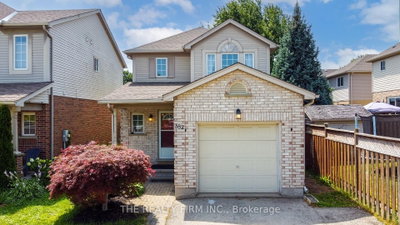 Sold
Sold382 Lighthouse Road, London South
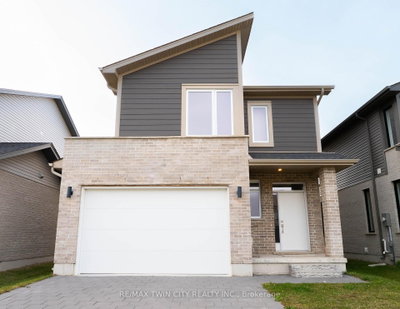 Sold
Sold2294 SOUTHPORT Crescent, London South
See what these 6 homes sold for
Create a free account to unlock premium data.
Market conditionsBuyer's market in Summerside
Homes here are selling below asking. Based on 6 sales in the last 90 days, at an average of 96.8% of asking.
Avg. sold price
$609,239
Sale-to-list ratio
96.8%
Based on 6 recent comparable sales near this home.
Affordabilityneeds $183,000 household income
Minimum household income required
$183,000
Based on 20% down, a 7.07% qualifying rate (the 5.07% contract rate plus two points), 25 year amortization and a 32% GDS ratio. Rounded to the nearest thousand.
Not sure about financing? Ask Colin →Rental market$2,500/mo median for 3 bed nearby
$2,500/month is the median rent for 3-bedroom homes leased within 3km over the past 12 months, across 37 leases.
What comparable homes actually leased for, not an estimate of what this one would rent for. Rent depends on condition, finishes and timing in ways this figure cannot see.
Similar Listings
Your advisor
Oak and Key Real Estate Brokerage Inc.
Colin Abbot
Broker
Message Colin about this home
By submitting, you agree to receive communications from Oak and Key Real Estate Brokerage Inc. You can unsubscribe at any time.