$299,900
Est. $1,405/mo mortgage
500 Talbot Street #201 · London East, N6A 2S3
MLS® X13846800
Listed Sep 29, 2026
Listing courtesy of Royal Lepage Triland Realty·Updated 4 hours ago
Description
500 Talbot St, Unit 201 an impressive carpet-free, 2-bedroom, 2-bath condo offering bright open-concept living in the heart of downtown London. The spacious corner unit layout features a large peninsula that comfortably seats four, overlooking the eat-in kitchen, formal dining area and living room for effortless entertaining. The dedicated in-suite laundry room adds convenience and bonus functionality with an extra full-sized fridge and ample storage.The primary bedroom is a true retreat, complete with a 3-piece ensuite and a walk-in closet. A second well-appointed bedroom is paired with a full 4-piece main bath, ideal for guests, family, or a home office.This well-managed building offers excellent amenities, including a fitness room, sauna, party room, updated lobby and a beautiful outdoor fenced courtyard with BBQs, seating areas, and a private garden oasis-perfect for unwinding in the city. The unit includes a designated locker and, underground assigned parking with controlled entry for added security and convenience. Step outside and enjoy one of London's most walkable neighbourhoods. You're moments from the Grand Theatre, Canada Life Place, Covent Garden Market, and an incredible selection of formal and casual dining options. Fanshawe College's downtown campus is just steps away, with easy access to Western University and both major hospitals. Unit 201 delivers comfort, convenience, and an unbeatable urban lifestyle in one of downtown London's most desirable locations.
Read more ›Show less ‹
Keep notes on this home
Jot down what you thought and mark it as toured. Private to you.
Property details
Interior
- Size
- 1200-1399 sqft
- Rooms
- 8 rooms
- Bathrooms
- 1 × 3-piece on Main, 1 × 4-piece on Main
- Basement
- None
- Heating
- Baseboard
- Cooling
- Wall Unit(s)
- Laundry
- Y
Building & lot
- Type
- Condo Apartment, 1 Storey/Apt
- Age
- 31-50 years
- Exterior
- Concrete
- Storeys
- 2
- Exposure
- South West
Parking
- Garage
- 1 car Underground
- Parking
- 1 spaces
- Locker
- Exclusive
Fees & taxes
- Condo fee
- $805/mo
- Fee includes
- water, parking
- Pets
- Yes-with Restrictions
- Property tax
- $3,571/yr (2025)
- Corporation
- MCC 153
- Managed by
- Eglington Scott Real Esyaye Management & Consulting Inc.
Building amenities
Gym · Party Room/Meeting Room · Sauna
Estimated value range
$285K–$315K
An automated range from recent comparable sales nearby. It is not an appraisal and says nothing about whether this home is priced correctly; condition, finishes and timing are outside what it can see.
Based on a model of 13,409 London sales through September 2026; it lands within 10% of the sold price on 64% of homes. Shown within 5% of the asking price.
Monthly paymentest. $2,703/mo all in
Monthly payment estimate
Land transfer tax$2,974 on closing
Ontario LTT
$2,974
First-time rebate
−$2,974
First-time buyer rebate of up to $4,000 may apply. Consult a lawyer for eligibility.
Price & listing history
Listed Sep 29, 2026
Sold comparables nearby
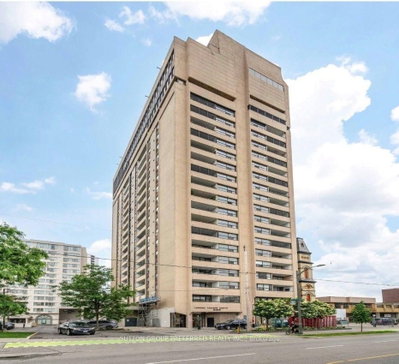 Sold
Sold2201 - 389 Dundas Street, London East
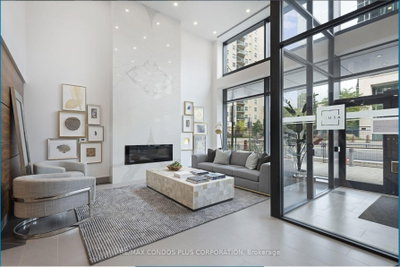 Sold
Sold1104 - 505 Talbot Street, London East
See what these 6 homes sold for
Create a free account to unlock premium data.
Market conditionsBuyer's market in Downtown London
Homes here are selling below asking. Based on 6 sales in the last 90 days, at an average of 95.4% of asking.
Avg. sold price
$309,817
Sale-to-list ratio
95.4%
Based on 6 recent comparable sales near this home.
Affordabilityneeds $76,000 household income
Minimum household income required
$76,000
Based on 20% down, a 7.07% qualifying rate (the 5.07% contract rate plus two points), 25 year amortization and a 32% GDS ratio. Rounded to the nearest thousand.
Not sure about financing? Ask Colin →Rental market$1,895/mo median for 2 bed nearby
$1,895/month is the median rent for 2-bedroom homes leased within 3km over the past 12 months, across 88 leases.
What comparable homes actually leased for, not an estimate of what this one would rent for. Rent depends on condition, finishes and timing in ways this figure cannot see.
Similar Listings
Your advisor
Oak and Key Real Estate Brokerage Inc.
Colin Abbot
Broker
Message Colin about this home
By submitting, you agree to receive communications from Oak and Key Real Estate Brokerage Inc. You can unsubscribe at any time.
Get notified about similar homes
New condo apartment listings in East F.