626 First Street #305 · London East, N5V 2A2
MLS® X13850940
Listed Oct 1, 2026
Listing courtesy of Royal Lepage Triland Realty·Updated 7 hours ago
Description
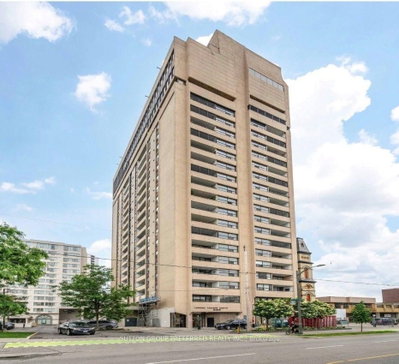
Corner unit, great investment opportunity directly across the road from Fanshawe College main entrance on Oxford Street - this is as close as you can get to campus - no need for a car here! Beautiful renovated and very clean 3-bedroom, 2 full bathrooms condo is perfect for student living, a young family home, a starter home or a downsized/retiree. The unit has been well maintained and thoughtfully updated, featuring updated kitchen and bathroom cabinetry installed in September 2026, Freshly painted throughout. The layout is very functional giving it a spacious bedrooms with a nice bright combine living and dining areas. Appliances included. Condo fee includes water, one parking spot, building maintenance and building insurance. Solid brick building with an elevator. Not only its steps from Fanshawe College, it's also walking distance to shopping, transit, and amenities, this is prime location with strong rental demand.
Read more ›Show less ‹
Keep notes on this home
Jot down what you thought and mark it as toured. Private to you.
Property details
Interior
- Size
- 700-799 sqft
- Rooms
- 7 rooms
- Bathrooms
- 2 × 4-piece on Main
- Basement
- None
- Heating
- Baseboard
- Cooling
- None
- Laundry
- N
Building & lot
- Type
- Condo Apartment, Apartment
- Age
- 31-50 years
- Exterior
- Brick
- Storeys
- 3
- Exposure
- West
Parking
- Parking
- 1 spaces
- Locker
- None
Fees & taxes
- Condo fee
- $625/mo
- Fee includes
- water, parking
- Pets
- Yes-with Restrictions
- Property tax
- $1,961/yr (2025)
- Corporation
- MCC 239
- Managed by
- Sean Eglinston
Rooms
Main
- Primary Bedroom
- 3.17 × 4.36 m
- Bathroom, 4 Pc Bath
- 2.43 × 1.25 m
- Living Room, Combined w/Dining
- 3.56 × 4.26 m
- Kitchen
- 3.17 × 2.49 m
- Bathroom, 4 Pc Bath
- 2.43 × 2.16 m
- Bedroom 3
- 2.16 × 4.26 m
- Bedroom 2
- 3.14 × 3.35 m
Estimated value range
$323K–$323K
An automated range from recent comparable sales nearby. It is not an appraisal and says nothing about whether this home is priced correctly; condition, finishes and timing are outside what it can see.
Based on a model of 13,409 London sales through September 2026; it lands within 10% of the sold price on 64% of homes. Shown within 5% of the asking price.
Monthly paymentest. $2,743/mo all in
Monthly payment estimate
Land transfer tax$3,574 on closing
Ontario LTT
$3,574
First-time rebate
−$3,574
First-time buyer rebate of up to $4,000 may apply. Consult a lawyer for eligibility.
Price & listing history
Listed Oct 1, 2026
Sold comparables nearby
 Sold
Sold2201 - 389 Dundas Street, London East
 Sold
Sold1102 - 19 KING Street, London East
See what these 6 homes sold for
Create a free account to see sold prices and comparable sales.
Market conditionsBuyer's market in Argyle
Homes here are selling below asking. Based on 6 sales in the last 90 days, at an average of 95.4% of asking.
Avg. sold price
$323,150
Sale-to-list ratio
95.4%
Based on 6 recent comparable sales near this home.
Affordabilityneeds $86,000 household income
Minimum household income required
$86,000
Based on 20% down, a 7.07% qualifying rate (the 5.07% contract rate plus two points), 25 year amortization and a 32% GDS ratio. Rounded to the nearest thousand.
Not sure about financing? Ask Colin →Rental market$2,250/mo median for 3 bed nearby
$2,250/month is the median rent for 3-bedroom homes leased within 3km over the past 12 months, across 60 leases.
What comparable homes actually leased for, not an estimate of what this one would rent for. Rent depends on condition, finishes and timing in ways this figure cannot see.
Similar Listings
Your advisor
Oak and Key Real Estate Brokerage Inc.
Colin Abbot
Broker
Message Colin about this home
By submitting, you agree to receive communications from Oak and Key Real Estate Brokerage Inc. You can unsubscribe at any time.
Get notified about similar homes
New condo apartment listings in East H.