130 Fundy Avenue · London East, N5W 1R9
MLS® X13853726
Listed Oct 2, 2026
Listing courtesy of Royal Lepage Triland Realty·Updated 15 hours ago
Description
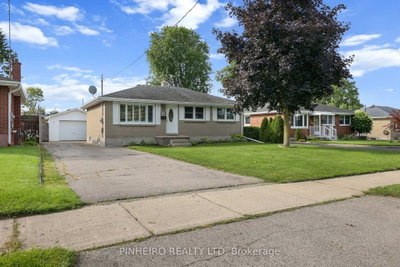
Welcome to 130 Fundy Ave, a 3 bed - 2 bath, 4 level-split, with a rare WALK-OUT lower level on a private CUL-DE-SAC with a premium PIE-SHAPED lot that can easily accommodate a pool. Start your day on the freshly poured concrete porch (2026) - the perfect spot to pull up a chair, have your morning coffee, and look out over a cul-de-sac with a park-like centre island. Inside, the main level features a bright living room, formal dining room, separate entrance to below, and an insulated, heated, and cooled sunroom off the garage. The heart of the home is the updated kitchen, boasting a beautiful gas stove, 6-year-old cabinets, sleek counters, a bright skylight (2021), and stainless steel 2019 Kitchen Aid appliances. Upstairs, you will find three spacious bedrooms and a 4-piece bath. The lower-level family room is large, bright, and airy, featuring a 3-piece bath and a true walk-out to your backyard. In the basement, you will find a space fully equipped for a second kitchen. The spacious backyard is highlighted by a unique all brick shed which was built with concrete floors, a skylight, and windows. Easily finish it with some drywall to create the ultimate man cave, home studio, or flex space. Major updates throughout the home include shingles (2021), furnace (2005), and windows (2005). Complete with a private double driveway, this rare cul-de-sac property is ready for its next chapter!Enjoy a 3-minute drive to family fun at East Park London (golf, waterpark, and go-karts), a 7-minute drive to dining and entertainment at The Factory at 100 Kellogg Lane, and a quick 10-minute drive to Highway 401 for an easy commute. With its incredible functional potential, this home is a perfect match whether you are a growing family, looking to downsize, or seeking a prime rental investment.
Read more ›Show less ‹
Keep notes on this home
Jot down what you thought and mark it as toured. Private to you.
Property details
Interior
- Size
- 1100-1500 sqft
- Rooms
- 5 rooms
- Bathrooms
- 1 × 4-piece on Upper, 1 × 3-piece on Lower
- Basement
- Finished with Walk-Out, Partially Finished
- Heating
- Forced Air
- Cooling
- Central Air
Building & lot
- Type
- Detached, Backsplit 4
- Lot size
- 40 × 104 ft
- Exterior
- Brick, Vinyl Siding
- Foundation
- Concrete Block
- Roof
- Asphalt Shingle
- Water & sewer
- Sewer
Parking
- Garage
- 1 car Attached
- Driveway
- Private Double (4 spaces)
- Parking
- 5 spaces
Fees & taxes
- Property tax
- $3,755/yr (2025)
Rooms
Main
- Living Room
- 4.9 × 3.6 m
- Dining Room
- 2.92 × 3.6 m
- Breakfast
- 2.86 × 2.8 m
- Kitchen
- 3.38 × 2.8 m
- Other
- 2.72 × 3.43 m
Upper
- Bedroom 2
- 3.28 × 3.41 m
- Bedroom 3
- 2.85 × 2.97 m
- Bathroom, 4 Pc Bath
- 1.45 × 3.18 m
- Primary Bedroom
- 3.46 × 4.13 m
Lower
- Bathroom, 3 Pc Bath
- 2.38 × 1.7 m
- Recreation
- 6.18 × 8.2 m
Basement
- Utility Room, combined w/laundry, laundry sink
- 7.65 × 6.45 m
Estimated value range
$522K–$561K
An automated range from recent comparable sales nearby. It is not an appraisal and says nothing about whether this home is priced correctly; condition, finishes and timing are outside what it can see.
Based on a model of 13,409 London sales through September 2026; it lands within 10% of the sold price on 64% of homes. Shown within 5% of the asking price.
Monthly paymentest. $3,272/mo all in
Monthly payment estimate
Land transfer tax$7,473 on closing
Ontario LTT
$7,473
First-time rebate
−$4,000
First-time buyer rebate of up to $4,000 may apply. Consult a lawyer for eligibility.
Price & listing history
Listed Oct 2, 2026
Earlier listings for this property are shown to registered users under our VOW agreement with LSTAR.
Sold comparables nearby
 Sold
Sold1811 WHITEHALL Drive, London East
 Sold
Sold228 Pochard Lane, London East
See what these 6 homes sold for
Create a free account to see sold prices and comparable sales.
Market conditionsBuyer's market in Fairmont
Homes here are selling below asking. Based on 6 sales in the last 90 days, at an average of 97.6% of asking.
Avg. sold price
$483,167
Sale-to-list ratio
97.6%
Based on 6 recent comparable sales near this home.
Affordabilityneeds $135,000 household income
Minimum household income required
$135,000
Based on 20% down, a 7.07% qualifying rate (the 5.07% contract rate plus two points), 25 year amortization and a 32% GDS ratio. Rounded to the nearest thousand.
Not sure about financing? Ask Colin →Rental market$2,400/mo median for 3 bed nearby
$2,400/month is the median rent for 3-bedroom homes leased within 3km over the past 12 months, across 60 leases.
What comparable homes actually leased for, not an estimate of what this one would rent for. Rent depends on condition, finishes and timing in ways this figure cannot see.
Similar Listings
Your advisor
Oak and Key Real Estate Brokerage Inc.
Colin Abbot
Broker
Message Colin about this home
By submitting, you agree to receive communications from Oak and Key Real Estate Brokerage Inc. You can unsubscribe at any time.