600 Guiness Way #29 · London North, N5X 0N4
MLS® X13853962
Listed Oct 2, 2026
Listing courtesy of Saker Realty Corporation·Updated 3 hours ago
Description
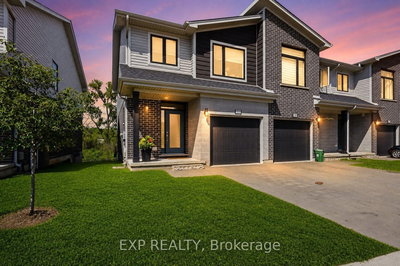
Newly built end unit with upscale finishes throughout! Welcome to 29-600 Guiness Way, tucked back in Auburn Homes' Cedarhollow development in sought-after London North. Step inside and you're greeted by hardwood floors and massive windows that flood the main floor with natural light, something you don't often find in a townhome. Next, your eyes are drawn to the open modern staircase finished with sleek black metal spindles. Heading into the open-concept living space, the gourmet kitchen anchors the room with a large peninsula and quartz countertops. The living area is equally impressive with oversized windows, tons of natural light and stunning upscale light fixtures. Upstairs, you'll find the perfect work-from-home space with a built-in desk. Entering the primary bedroom, you're greeted by vaulted ceilings that give the room a grand, airy feel, along with a walk-in closet and private ensuite featuring quartz counters and a walk-in shower finished with Italian-inspired subway tile. Down the hall are 2 more spacious bedrooms and another beautifully finished full bathroom. Downstairs, the unfinished basement is waiting for you to bring your vision to life while adding even more living space and future value. Out back, enjoy a private deck surrounded by greenspace and trees. Additional features include an attached single-car garage with inside entry, private driveway parking, adjacent visitor parking and security system rough-in. Walking distance to Cedar Hollow Public School, parks and paved trails along the Thames River, with quick access to Stoney Creek Community Centre, shopping, dining, Hwy 401 and Veterans Memorial Parkway. Upscale finishes, incredible natural light, greenspace and the added privacy of an end unit.. this is one you'll want to see in person.
Read more ›Show less ‹
Keep notes on this home
Jot down what you thought and mark it as toured. Private to you.
Property details
Interior
- Size
- 1400-1599 sqft
- Rooms
- 10 rooms
- Bathrooms
- 2 × 3-piece on Second, 1 × 2-piece on Main
- Basement
- Development Potential, Full, Unfinished
- Heating
- Forced Air
- Cooling
- Central Air
- Laundry
- Y
Building & lot
- Type
- Condo Townhouse, 2-Storey
- Age
- 0-5 years
- Exterior
- Brick, Vinyl Siding
- Foundation
- Poured Concrete
- Roof
- Asphalt Shingle
- Storeys
- 1
- Exposure
- East
Parking
- Garage
- 1 car Built-In
- Parking
- 2 spaces
- Locker
- None
Fees & taxes
- Condo fee
- $357/mo
- Fee includes
- parking
- Pets
- Yes-with Restrictions
- Property tax
- $4,275/yr (2025)
- Corporation
- MSCP 935
- Managed by
- Arnsby
Estimated value range
$489K–$541K
An automated range from recent comparable sales nearby. It is not an appraisal and says nothing about whether this home is priced correctly; condition, finishes and timing are outside what it can see.
Based on a model of 13,409 London sales through September 2026; it lands within 10% of the sold price on 64% of homes. Shown within 5% of the asking price.
Location & neighbourhood
DirectionsLondon North, ON
One of London's fastest-growing areas with parks, ponds, and creek-side trails.
Monthly paymentest. $3,436/mo all in
Monthly payment estimate
Land transfer tax$6,773 on closing
Ontario LTT
$6,773
First-time rebate
−$4,000
First-time buyer rebate of up to $4,000 may apply. Consult a lawyer for eligibility.
Price & listing history
Listed Oct 2, 2026
Earlier listings for this property are shown to registered users under our VOW agreement with LSTAR.
Sold comparables nearby
 Sold
Sold53#1625 PURSER Street, London East
 Sold
Sold120 - 177 Edgevalley Road, London East
See what these 6 homes sold for
Create a free account to see sold prices and comparable sales.
Market conditionsBuyer's market in Stoney Creek
Homes here are selling below asking. Based on 6 sales in the last 90 days, at an average of 97.7% of asking.
Avg. sold price
$489,417
Sale-to-list ratio
97.7%
Based on 6 recent comparable sales near this home.
Affordabilityneeds $127,000 household income
Minimum household income required
$127,000
Based on 20% down, a 7.07% qualifying rate (the 5.07% contract rate plus two points), 25 year amortization and a 32% GDS ratio. Rounded to the nearest thousand.
Not sure about financing? Ask Colin →Rental market$2,663/mo median for 3 bed nearby
$2,663/month is the median rent for 3-bedroom homes leased within 3km over the past 12 months, across 38 leases.
What comparable homes actually leased for, not an estimate of what this one would rent for. Rent depends on condition, finishes and timing in ways this figure cannot see.
Similar Listings
Your advisor
Oak and Key Real Estate Brokerage Inc.
Colin Abbot
Broker
Message Colin about this home
By submitting, you agree to receive communications from Oak and Key Real Estate Brokerage Inc. You can unsubscribe at any time.
Get notified about similar homes
New condo townhouse listings in North D.