56 Yardley Place · London North, N6G 2J3
MLS® X13854654
Listed Oct 2, 2026
Listing courtesy of Exp Realty·Updated 10 hours ago
Description
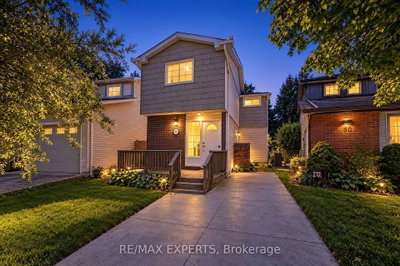
Tucked into a friendly North London neighbourhood where people still say hello on their walks and the block BBQ is a summer tradition, this 4 bedroom, 2 bathroom home offers 1,668 sq ft of bright, open living just minutes from the Medway Heritage Forest trails. The living room sets the tone, anchored by a natural gas fireplace that makes it the go-to spot on cooler evenings. A generous dining room and spacious kitchen keep the main level easy to live in, along with a main floor bedroom and 4 piece bath that work well for guests or a home office. Upstairs, the primary bedroom is joined by two more bedrooms and a 3 piece bath. The big ticket items are done: a metal roof installed three years ago with a 55 year transferable warranty, an owned ductless split system installed in 2025 providing both heat and A/C (with capacity to add up to three more heads), an owned on-demand water heater, and siding upgraded with added foam insulation and house wrap. Main level flooring was updated in 2023, the upper level in 2025, and the home was repainted in 2024 and 2026. Outside, the fenced yard has room for the dogs, a patio made for evening fires, and a concrete pad already set up with conduit for a future hot tub. An attached garage and double private drive provide parking for three. With parks and trails around every corner, two elementary and two high schools nearby, and shopping and restaurants close at hand, this is a home that has always been an easy place to relax and live.
Read more ›Show less ‹
Keep notes on this home
Jot down what you thought and mark it as toured. Private to you.
Property details
Interior
- Size
- 1500-2000 sqft
- Rooms
- 7 rooms
- Bathrooms
- 1 × 4-piece on Main, 1 × 3-piece on Second
- Basement
- None
- Heating
- Other
- Cooling
- Other
Building & lot
- Type
- Detached, 2-Storey
- Age
- 51-99 years
- Lot size
- 50 × 117.24 ft · < .50 acres
- Exterior
- Vinyl Siding
- Foundation
- Slab
- Roof
- Metal
- Water & sewer
- Sewer
Parking
- Garage
- 1 car Attached
- Driveway
- Private Double (2 spaces)
- Parking
- 3 spaces
Fees & taxes
- Property tax
- $3,851/yr (2026)
Rooms
Main
- Bedroom
- 3.76 × 3.66 m
- Dining Room
- 4.19 × 3.66 m
- Living Room
- 5 × 4.9 m
- Kitchen
- 5 × 4.29 m
Second
- Primary Bedroom
- 4.19 × 4.04 m
- Bedroom
- 4.62 × 3.66 m
- Bedroom
- 3.66 × 3.3 m
Estimated value range
$503K–$556K
An automated range from recent comparable sales nearby. It is not an appraisal and says nothing about whether this home is priced correctly; condition, finishes and timing are outside what it can see.
Based on a model of 13,409 London sales through September 2026; it lands within 10% of the sold price on 64% of homes. Shown within 5% of the asking price.
Location & neighbourhood
DirectionsLondon North, ON
Established northwest neighbourhood with mature trees and convenient access to Hyde Park.
Monthly paymentest. $3,162/mo all in
Monthly payment estimate
Land transfer tax$7,073 on closing
Ontario LTT
$7,073
First-time rebate
−$4,000
First-time buyer rebate of up to $4,000 may apply. Consult a lawyer for eligibility.
Price & listing history
Listed Oct 2, 2026
Sold comparables nearby
 Sold
Sold46 Olympic Crescent, London North
 Sold
Sold1304 EAGLETRACE Drive, London North
See what these 6 homes sold for
Create a free account to see sold prices and comparable sales.
Market conditionsBuyer's market in Whitehills
Homes here are selling below asking. Based on 6 sales in the last 90 days, at an average of 96.1% of asking.
Avg. sold price
$646,481
Sale-to-list ratio
96.1%
Based on 6 recent comparable sales near this home.
Affordabilityneeds $131,000 household income
Minimum household income required
$131,000
Based on 20% down, a 7.07% qualifying rate (the 5.07% contract rate plus two points), 25 year amortization and a 32% GDS ratio. Rounded to the nearest thousand.
Not sure about financing? Ask Colin →Rental market$3,200/mo median for 4 bed nearby
$3,200/month is the median rent for 4-bedroom homes leased within 3km over the past 12 months, across 65 leases.
What comparable homes actually leased for, not an estimate of what this one would rent for. Rent depends on condition, finishes and timing in ways this figure cannot see.
Similar Listings
Your advisor
Oak and Key Real Estate Brokerage Inc.
Colin Abbot
Broker
Message Colin about this home
By submitting, you agree to receive communications from Oak and Key Real Estate Brokerage Inc. You can unsubscribe at any time.
Get notified about similar homes
New detached listings in North F.