2305 Callingham Drive · London North, N6G 0X2
MLS® X13855222
Listed Oct 2, 2026
Listing courtesy of Thrive Realty Group INC.·Updated 7 hours ago
Description
4 BEDROOMS + OFFICE | MULTIGENERATIONAL FLEXIBILITY | HOME + OFFICE | INVESTMENT OPPORTUNITY: 2305 Callingham Drive is a beautifully designed 3-storey townhome in Callingham Mews, one of Sunningdale's desirable neighbourhoods. Offering 2,517 sq. ft. aprox. above grade, a double huge garage with man door, and a thoughtfully designed floor plan that can adapt to a variety of lifestyles. The ground level offers a true fourth bedroom/flex room with its own ensuite, creating an ideal setup for a multigenerational household, guest suite, older child, private retreat, or flexible living space. or, a media room, gym, or family room, depending on your needs. The whole house is bright and inviting, featuring an expansive open-concept living and dining area, a gas fireplace, and access to a private terrace. The chef-inspired kitchen showcases professional-quality finishes, stainless-steel appliances, an oversized island, and elegant quartz countertops. In the third level: A functional Laundry and storage space conveniently serving the three bedrooms, making everyday living more practical and organized. Enjoy the exceptional flexibility of this home, whether you are looking for a growing family home, multigenerational living, a dedicated home office, or an investment opportunity with rental potential. This home is outstanding for its layout and features, among current 3 stories home styles. The property is currently tenanted on a monthly basis at providing an opportunity for an investor to continue the tenancy or, for buyers seeking to make the home their own, vacant possession is available, subject to the applicable two-month notice period to the tenant. This is an upscale Sunningdale location close to shopping, schools, fitness facilities, and medical services, with the Medway Trail System and Sunningdale Golf & Country Club within walking distance. This is truly much more than a townhome. It is a home designed to adapt to the way you live, work, and invest.
Read more ›Show less ‹
Keep notes on this home
Jot down what you thought and mark it as toured. Private to you.
Property details
Interior
- Size
- 2500-3000 sqft
- Rooms
- 14 rooms
- Bathrooms
- 2 × 4-piece on Third, 1 × 2-piece on Second, 1 × 3-piece on Ground
- Basement
- Other
- Heating
- Forced Air
- Cooling
- Central Air
Building & lot
- Type
- Att/Row/Townhouse, 3-Storey
- Age
- 0-5 years
- Lot size
- 26.12 × 91.21 ft · < .50 acres
- Exterior
- Brick, Concrete
- Foundation
- Poured Concrete
- Roof
- Asphalt Shingle
- Water & sewer
- Sewer
Parking
- Garage
- 2 car Built-In
- Driveway
- Front Yard Parking (4 spaces)
- Parking
- 6 spaces
Fees & taxes
- Property tax
- $6,169/yr (2025)
Rooms
Second
- Living Room, Carpet Free
- 6.07 × 5.33 m
- Dining Room, Carpet Free
- 6.86 × 3 m
- Kitchen
- 5.79 × 3.66 m
- Office, Carpet Free
- 3.3 × 2.39 m
Third
- Bedroom 3
- 3.3 × 3.05 m
- Bedroom 2
- 4.57 × 3.35 m
- Primary Bedroom, 4 pc ensuite, combined w/sitting
- 5.99 × 3.66 m
Ground
- Bedroom, 3 pc ensuite, carpet free
- 6.35 × 3.91 m
Estimated value range
$651K–$651K
An automated range from recent comparable sales nearby. It is not an appraisal and says nothing about whether this home is priced correctly; condition, finishes and timing are outside what it can see.
Based on a model of 13,409 London sales through September 2026; it lands within 10% of the sold price on 64% of homes. Shown within 5% of the asking price.
Location & neighbourhood
DirectionsLondon North, ON
Upscale living near Western University and Masonville Place.
Masonville Public School on Hillview Boulevard (JK to 8, Fraser Institute rating 8.4/10, 2025 report card) is one of the highest-rated elementary schools in London. St. Kateri Separate School on Sunnyside Drive provides a Catholic option nearby, and A.B. Lucas Secondary School is the local high school serving the area.
CF Masonville Place anchors the neighbourhood's retail and dining scene, with an adjacent Cineplex and dozens of restaurants along the surrounding streets. Spencer Park and the North Thames River trail provide green space and cycling routes, while the Masonville Transit Terminal connects residents efficiently to the rest of the city.
Masonville residents enjoy a walkable lifestyle that blends suburban quiet with genuine urban convenience: coffee shops, grocers, gyms, and specialty retailers are all within easy reach. The proximity to Western creates a lively, educated community that draws both young families planting roots and established professionals who value access to world-class amenities.
Monthly paymentest. $3,657/mo all in
Monthly payment estimate
Land transfer tax$8,873 on closing
Ontario LTT
$8,873
First-time rebate
−$4,000
First-time buyer rebate of up to $4,000 may apply. Consult a lawyer for eligibility.
Price & listing history
Listed Oct 2, 2026
Earlier listings for this property are shown to registered users under our VOW agreement with LSTAR.
Sold comparables nearby
 Sold
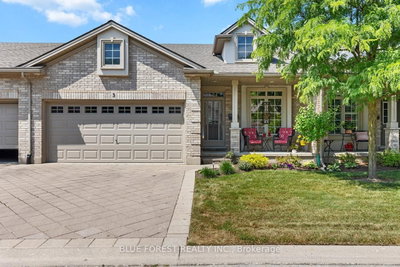
Sold3 - 1 St. John's Drive, Middlesex Centre
 Sold
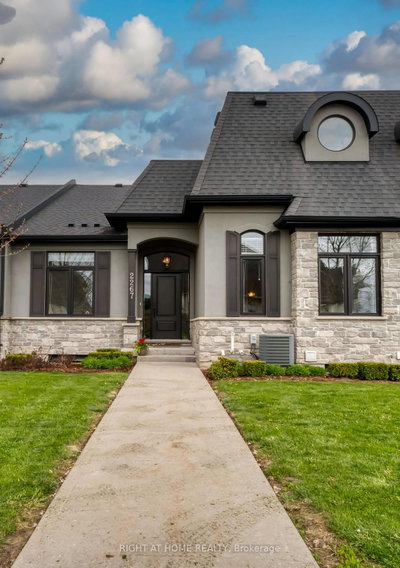
Sold39 - 2267 Callingham Drive, London North
See what these 6 homes sold for
Create a free account to see sold prices and comparable sales.
Market conditionsBuyer's market in Masonville
Homes here are selling below asking. Based on 6 sales in the last 90 days, at an average of 97.1% of asking.
Avg. sold price
$677,500
Sale-to-list ratio
97.1%
Based on 6 recent comparable sales near this home.
Affordabilityneeds $152,000 household income
Minimum household income required
$152,000
Based on 20% down, a 7.07% qualifying rate (the 5.07% contract rate plus two points), 25 year amortization and a 32% GDS ratio. Rounded to the nearest thousand.
Not sure about financing? Ask Colin →Rental market$3,688/mo median for 4 bed nearby
$3,688/month is the median rent for 4-bedroom homes leased within 3km over the past 12 months, across 36 leases.
What comparable homes actually leased for, not an estimate of what this one would rent for. Rent depends on condition, finishes and timing in ways this figure cannot see.
Similar Listings
Your advisor
Oak and Key Real Estate Brokerage Inc.
Colin Abbot
Broker
Message Colin about this home
By submitting, you agree to receive communications from Oak and Key Real Estate Brokerage Inc. You can unsubscribe at any time.
Get notified about similar homes
New att/row/townhouse listings in North R.