1777 Ennismore Crescent · London North, N6G 5N2
MLS® X13855604
Listed Oct 2, 2026
Listing courtesy of Century 21 First Canadian Corp·Updated 5 hours ago
Description
Welcome to 1777 Ennismore Crescent, tucked away on a quiet, mature street in beautiful North London, with everything at your fingertips-shopping, amenities, medical & dental offices, pharmacies, great schools & more. Built in 2005 by esteemed Forever Homes, this lovely brick bungalow has been impeccably maintained & beautifully cared for, with pride of ownership evident from the moment you arrive. Excellent curb appeal & manicured, low-maintenance gardens welcome you into a spacious foyer & bright, open-concept main floor. The living & dining areas feature gleaming oak hardwood flooring & oversized windows that fill the home with natural light, flowing effortlessly into the well-sized kitchen & adjoining breakfast area. Two generous bedrooms each offer large walk-in closets, while the primary is quietly positioned at the back of the home, creating a peaceful retreat complete with a 3-piece ensuite & relaxing soaker tub. An additional 4-piece bathroom & spacious main-floor laundry complete the excellent footprint, along with interior access to the attached 1.5-car garage. Downstairs, the clean, unfinished lower level is an incredible blank canvas with large egress windows & a bathroom rough-in already in place. Enjoy exceptional storage, a home gym or craft space, or finish a portion for additional finished living space and bedrooms. Large sliders from the kitchen lead to a fully fenced backyard with an expansive stone patio, mature trees & established perimeter gardens providing wonderful privacy & tranquility. Important updates include the Furnace (October 2024), Central Air & Thermostat (July 2024), Roof (August 2022) & new Sump Pump with battery backup (April 2023). It is difficult to overstate just how well this home has been cared for-thoughtfully maintained inside & out, truly move-in ready & waiting for its next owners to make it their "home sweet home."
Read more ›Show less ‹
Keep notes on this home
Jot down what you thought and mark it as toured. Private to you.
Property details
Interior
- Size
- 1100-1500 sqft
- Rooms
- 6 rooms
- Bathrooms
- 1 × 4-piece on Main, 1 × 3-piece on Main
- Basement
- Unfinished, Development Potential
- Heating
- Forced Air
- Cooling
- Central Air
Building & lot
- Type
- Detached, Bungalow
- Age
- 16-30 years
- Lot size
- 39.37 × 116.63 ft
- Exterior
- Brick
- Foundation
- Poured Concrete
- Roof
- Shingles
- Water & sewer
- Sewer
Parking
- Garage
- 1.5 car Attached
- Driveway
- Private Double, Inside Entry (4 spaces)
- Parking
- 5.5 spaces
Fees & taxes
- Property tax
- $4,862/yr (2025)
Rooms
Main
- Primary Bedroom
- 4.51 × 3.66 m
- Kitchen
- 4.69 × 2.56 m
- Foyer
- 1.86 × 2.32 m
- Dining Room
- 2.56 × 4.45 m
- Breakfast
- 3.69 × 2.9 m
- Bedroom 2
- 3.99 × 3.05 m
Estimated value range
$617K–$649K
An automated range from recent comparable sales nearby. It is not an appraisal and says nothing about whether this home is priced correctly; condition, finishes and timing are outside what it can see.
Based on a model of 13,409 London sales through September 2026; it lands within 10% of the sold price on 64% of homes. Shown within 5% of the asking price.
Monthly paymentest. $3,821/mo all in
Monthly payment estimate
Land transfer tax$9,473 on closing
Ontario LTT
$9,473
First-time rebate
−$4,000
First-time buyer rebate of up to $4,000 may apply. Consult a lawyer for eligibility.
Price & listing history
Listed Oct 2, 2026
Sold comparables nearby
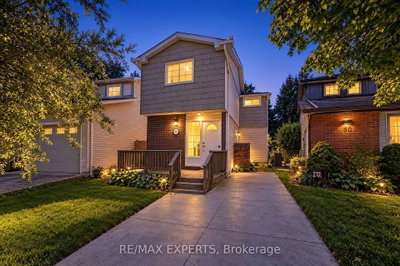 Sold
Sold46 Olympic Crescent, London North
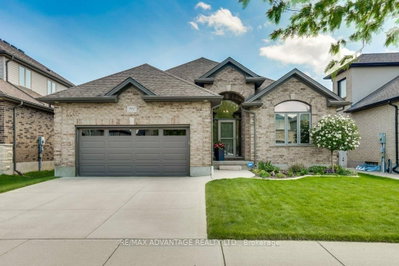 Sold
Sold982 Medway Park Drive, London North
See what these 6 homes sold for
Create a free account to see sold prices and comparable sales.
Market conditionsBuyer's market in Hyde Park
Homes here are selling below asking. Based on 6 sales in the last 90 days, at an average of 97.8% of asking.
Avg. sold price
$593,917
Sale-to-list ratio
97.8%
Based on 6 recent comparable sales near this home.
Affordabilityneeds $159,000 household income
Minimum household income required
$159,000
Based on 20% down, a 7.07% qualifying rate (the 5.07% contract rate plus two points), 25 year amortization and a 32% GDS ratio. Rounded to the nearest thousand.
Not sure about financing? Ask Colin →Rental market$1,825/mo median for 2 bed nearby
$1,825/month is the median rent for 2-bedroom homes leased within 3km over the past 12 months, across 12 leases.
What comparable homes actually leased for, not an estimate of what this one would rent for. Rent depends on condition, finishes and timing in ways this figure cannot see.
Similar Listings
Your advisor
Oak and Key Real Estate Brokerage Inc.
Colin Abbot
Broker
Message Colin about this home
By submitting, you agree to receive communications from Oak and Key Real Estate Brokerage Inc. You can unsubscribe at any time.
Get notified about similar homes
New detached listings in North E.