1976 Royal Crescent · London East, N5V 1N8
MLS® X13855772
Listed Oct 2, 2026
Listing courtesy of Century 21 First Canadian Corp·Updated 6 hours ago
Description
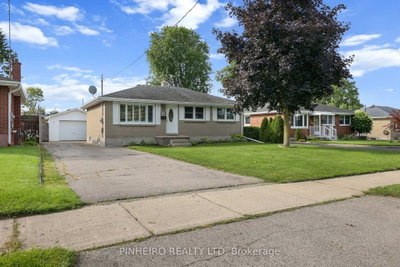
Welcome to 1976 Royal Crescent, a well-kept brick bungalow situated in an established, family-friendly neighbourhood in East London. Offering a functional main-floor layout, a finished basement, generous outdoor space and an exceptionally convenient location, this home is a great opportunity for families, first-time buyers or anyone looking for additional living space. Location is a standout feature. Lord Nelson Public School is located right on Royal Crescent, while Clarke Road Secondary School is also just minutes away. Everyday conveniences are close at hand with shopping, groceries, restaurants and services along the Clarke Road and Dundas Street corridor, including Argyle Mall. Parks, recreation and public transit are also easily accessible. The main level offers bright and comfortable living areas with plenty of natural light, a functional kitchen with ample cabinetry and workspace, and well-proportioned bedrooms for everyday family living. One of the home's biggest advantages is the fully finished basement, significantly expanding the usable living space. With a spacious recreation area, additional finished rooms, bathroom, and a dedicated laundry/utility area with cabinetry and sink, the lower level provides excellent flexibility for a family room, children's play area, home office, guest space, gym or hobby room. With its finished basement, comfortable living space, mature neighbourhood and excellent proximity to schools and everyday amenities, 1976 Royal Crescent offers the space and convenience families are looking for while still providing an opportunity for the next owner to make it their own.
Read more ›Show less ‹
Keep notes on this home
Jot down what you thought and mark it as toured. Private to you.
Property details
Interior
- Size
- 700-1100 sqft
- Bedrooms
- 3 above grade, 1 lower level
- Rooms
- 6 rooms
- Bathrooms
- 1 × 3-piece on Basement, 1 × 3-piece on Ground
- Basement
- Finished with Walk-Out, Full
- Heating
- Forced Air
- Cooling
- Central Air
Building & lot
- Type
- Detached, Bungalow
- Lot size
- 37.25 × 128.39 ft
- Exterior
- Brick
- Foundation
- Poured Concrete
- Roof
- Asphalt Shingle
- Water & sewer
- Sewer
Parking
- Driveway
- Private (4 spaces)
- Parking
- 4 spaces
Fees & taxes
- Property tax
- $3,043/yr (2026)
Rooms
Main
- Bedroom
- 2.98 × 2.69 m
- Kitchen
- 2.96 × 2.85 m
- Dining Room
- 2.7 × 2.55 m
- Bedroom
- 3.1 × 2.69 m
- Living Room
- 5.35 × 4.1 m
Basement
- Family Room
- 9.14 × 5.48 m
- Bedroom
- 3.58 × 2.85 m
Estimated value range
$470K–$511K
An automated range from recent comparable sales nearby. It is not an appraisal and says nothing about whether this home is priced correctly; condition, finishes and timing are outside what it can see.
Based on a model of 13,409 London sales through September 2026; it lands within 10% of the sold price on 64% of homes. Shown within 5% of the asking price.
Location & neighbourhood
DirectionsLondon East, ON
Expansive east London district with parks and a wide range of affordable to mid-range housing.
Monthly paymentest. $2,970/mo all in
Monthly payment estimate
Land transfer tax$6,375 on closing
Ontario LTT
$6,375
First-time rebate
−$4,000
First-time buyer rebate of up to $4,000 may apply. Consult a lawyer for eligibility.
Price & listing history
Listed 2 times
Listed Oct 2, 2026
Listed Oct 1, 2026
Sold comparables nearby
 Sold
Sold1811 WHITEHALL Drive, London East
 Sold
Sold1863 Herbert Avenue, London East
See what these 6 homes sold for
Create a free account to see sold prices and comparable sales.
Market conditionsBuyer's market in Argyle
Homes here are selling below asking. Based on 6 sales in the last 90 days, at an average of 96.8% of asking.
Avg. sold price
$496,500
Sale-to-list ratio
96.8%
Based on 6 recent comparable sales near this home.
Affordabilityneeds $122,000 household income
Minimum household income required
$122,000
Based on 20% down, a 7.07% qualifying rate (the 5.07% contract rate plus two points), 25 year amortization and a 32% GDS ratio. Rounded to the nearest thousand.
Not sure about financing? Ask Colin →Rental market$2,300/mo median for 3 bed nearby
$2,300/month is the median rent for 3-bedroom homes leased within 3km over the past 12 months, across 41 leases.
What comparable homes actually leased for, not an estimate of what this one would rent for. Rent depends on condition, finishes and timing in ways this figure cannot see.
Similar Listings
Your advisor
Oak and Key Real Estate Brokerage Inc.
Colin Abbot
Broker
Message Colin about this home
By submitting, you agree to receive communications from Oak and Key Real Estate Brokerage Inc. You can unsubscribe at any time.