2840 Buroak Drive #104 · London North, N6H 0L8
MLS® X13856550
Listed Oct 2, 2026
Listing courtesy of Century 21 First Canadian Steve Kleiman INC.·Updated 3 hours ago
Open houses
- Sat, Oct 3 · 2:00 – 4:00 p.m.
- Sun, Oct 4 · 2:00 – 4:00 p.m.
- Sat, Oct 10 · 2:00 – 4:00 p.m.
- Sun, Oct 11 · 2:00 – 4:00 p.m.
- Sat, Oct 17 · 2:00 – 4:00 p.m.
- Sun, Oct 18 · 2:00 – 4:00 p.m.
Description
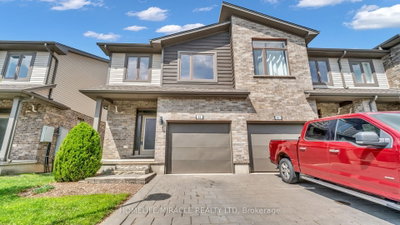
Cornell with double driveway! Welcome to Fox Grove by Auburn Homes, an exciting new condominium community in North London where thoughtful design meets an exceptional location. Situated near London's rapidly growing northwest boundary, Fox Grove offers the perfect balance of urban convenience & natural beauty. Enjoy easy access to scenic walking trails, parks, basketball, tennis & pickleball courts, while Hyde Park & Masonville shopping districts are just minutes away. Restaurants, cafes, golf courses are all nearby. Walking distance to the new Northwest Public School, making Fox Grove an ideal community for growing households. The Cornell Interior is one of Fox Grove's most sought-after floor plans, offering 1,728 sq. ft. of beautifully designed living space, plus an optional finished basement adding approximately 730 sq. ft. more. The Cornell has the extra-deep front hall closet, providing exceptional storage right where you need it most. The spacious open-concept main floor is centered around a large kitchen with an oversized island, seamlessly connecting the kitchen, dinette and living room to create an inviting space for entertaining or everyday living. Buyers also love the optional fireplace on the back wall, creating a warm and elegant focal point in the living area. Upstairs, the primary bedroom is located at the front of the home, offering a spacious retreat complete with a walk-in closet & private ensuite. Two additional bedrooms, a full bathroom, & second-floor laundry provide the flexibility & functionality today's buyers are looking for. Another feature that sets Fox Grove apart is that every home includes a double driveway, giving homeowners plenty of parking space.
Read more ›Show less ‹
Keep notes on this home
Jot down what you thought and mark it as toured. Private to you.
Property details
Interior
- Size
- 1600-1799 sqft
- Rooms
- 10 rooms
- Bathrooms
- 1 × 2-piece on Main, 1 × 3-piece on Second, 1 × 4-piece on Second
- Basement
- Unfinished
- Heating
- Forced Air
- Cooling
- Central Air
- Laundry
- Y
Building & lot
- Type
- Condo Townhouse, 2-Storey
- Age
- New
- Exterior
- Brick, Vinyl Siding
- Storeys
- 2
- Exposure
- North
Parking
- Garage
- 1 car Attached
- Parking
- 3 spaces
- Locker
- Common
Fees & taxes
- Condo fee
- $240/mo
- Pets
- Yes-with Restrictions
- Corporation
- mcc
- Managed by
- Lionheart
Estimated value range
$551K–$609K
An automated range from recent comparable sales nearby. It is not an appraisal and says nothing about whether this home is priced correctly; condition, finishes and timing are outside what it can see.
Based on a model of 13,409 London sales through September 2026; it lands within 10% of the sold price on 64% of homes. Shown within 5% of the asking price.
Monthly paymentest. $3,677/mo all in
Monthly payment estimate
Land transfer tax$8,073 on closing
Ontario LTT
$8,073
First-time rebate
−$4,000
First-time buyer rebate of up to $4,000 may apply. Consult a lawyer for eligibility.
Price & listing history
Listed Oct 2, 2026
Earlier listings for this property are shown to registered users under our VOW agreement with LSTAR.
Sold comparables nearby
 Sold
Sold63 - 1960 Dalmagarry Road, London North
 Sold
Sold195 - 1960 Dalmagarry Road, London North
See what these 6 homes sold for
Create a free account to see sold prices and comparable sales.
Market conditionsBalanced market in Fox Hollow
Homes here are selling close to asking. Based on 6 sales in the last 90 days, at an average of 99% of asking.
Avg. sold price
$508,333
Sale-to-list ratio
99%
Based on 6 recent comparable sales near this home.
Affordabilityneeds $142,000 household income
Minimum household income required
$142,000
Based on 20% down, a 7.07% qualifying rate (the 5.07% contract rate plus two points), 25 year amortization and a 32% GDS ratio. Rounded to the nearest thousand.
Not sure about financing? Ask Colin →Rental market$2,750/mo median for 3 bed nearby
$2,750/month is the median rent for 3-bedroom homes leased within 3km over the past 12 months, across 58 leases.
What comparable homes actually leased for, not an estimate of what this one would rent for. Rent depends on condition, finishes and timing in ways this figure cannot see.
Similar Listings
Your advisor
Oak and Key Real Estate Brokerage Inc.
Colin Abbot
Broker
Message Colin about this home
By submitting, you agree to receive communications from Oak and Key Real Estate Brokerage Inc. You can unsubscribe at any time.
Get notified about similar homes
New condo townhouse listings in North S.