1771 MICKLEBOROUGH Drive · London North, N6G 5R4
MLS® X13857318
Listed Oct 2, 2026
Listing courtesy of Re/max Real Estate Centre INC.·Updated 1 hour ago
Description
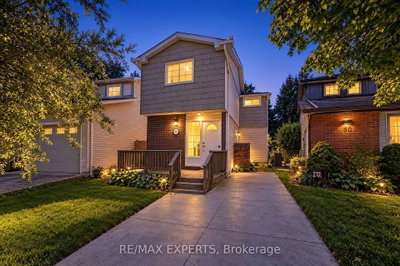
Stunning & Spacious 4+2 Bedroom Home in Desirable Hyde Park, North London! Welcome to thisbeautiful, meticulously maintained and updated 2-storey Wellington model by Kenmore Homes,located in one of North London's most sought-after neighbourhoods. Offering approximately2,200+ sq. ft. of above-grade living space plus 800 sq. ft. of finished lower-level space,this exceptional home provides an ideal blend of space, comfort, functionality, and investmentpotential. Situated on a premium lot with no sidewalk, the property features a double-cargarage and a spacious driveway with parking for up to four vehicles. The bright and invitingmain floor offers a unique and highly functional layout with two separate living/family areas,perfect for entertaining and family living. Enjoy a spacious living and dining area, a largeeat-in kitchen, and a cozy family room with a walkout to the private backyard, patio, and deckwith awning-an ideal setting for outdoor entertaining and summer gatherings. The second floorfeatures a generous primary bedroom with a walk-in closet and private ensuite with jacuzzitub, plus three additional spacious bedrooms. All bedrooms are carpet-free with hardwoodflooring and offer excellent natural light and ample closet space. The fully finished lowerlevel adds exceptional flexibility with a large recreation room, two additional bedrooms,fireplace, cold storage, and a full bathroom. Perfect for a growing family, guests, homeoffice/business use, entertainment, extended family, or potential rental income. Prime NorthLondon location! Close to Sherwood Forest Mall, Canada Games Aquatic Centre, hospitals,Western University, Fanshawe College, schools, shopping, grocery stores, banks, restaurants,and public transit. Convenient bus routes provide easy access to Western University andFanshawe College.Whether you are searching for your forever family home or an excellent investment opportunity,this property offers tremendous potential.
Read more ›Show less ‹
Keep notes on this home
Jot down what you thought and mark it as toured. Private to you.
Property details
Interior
- Size
- 2000-2500 sqft
- Bedrooms
- 4 above grade, 2 lower level
- Rooms
- 12 rooms
- Bathrooms
- 1 × 5-piece on Second, 1 × 4-piece on Second, 1 × 2-piece on Main, 1 × 4-piece on Basement
- Basement
- Finished
- Heating
- Forced Air
- Cooling
- Central Air
Building & lot
- Type
- Detached, 2-Storey
- Lot size
- 32.27 × 114.3 ft
- Exterior
- Aluminum Siding, Brick
- Foundation
- Poured Concrete
- Roof
- Asphalt Shingle
- Water & sewer
- Sewer
Parking
- Garage
- 2 car Attached
- Parking
- 6 spaces
Fees & taxes
- Property tax
- $5,515/yr (2025)
Rooms
Main
- Kitchen, Laminate
- 7.31 × 3.45 m
- Family Room, Laminate
- n/a
- Dining Room, Laminate
- n/a
Second
- Bedroom 4, closet, bamboo
- 5.56 × 3.58 m
- Bedroom 2, closet, bamboo
- 4.69 × 3.07 m
- Bedroom 3, closet, bamboo
- 3.58 × 3.58 m
- Primary Bedroom, closet, bamboo, 5 pc bath
- 5.25 × 3.63 m
Basement
- Bedroom, Broadloom
- n/a
- Bedroom, Broadloom
- n/a
Estimated value range
$703K–$777K
An automated range from recent comparable sales nearby. It is not an appraisal and says nothing about whether this home is priced correctly; condition, finishes and timing are outside what it can see.
Based on a model of 13,409 London sales through September 2026; it lands within 10% of the sold price on 64% of homes. Shown within 5% of the asking price.
Monthly paymentest. $4,315/mo all in
Monthly payment estimate
Land transfer tax$11,271 on closing
Ontario LTT
$11,271
First-time rebate
−$4,000
First-time buyer rebate of up to $4,000 may apply. Consult a lawyer for eligibility.
Price & listing history
Listed Oct 2, 2026
Earlier listings for this property are shown to registered users under our VOW agreement with LSTAR.
Sold comparables nearby
 Sold
Sold46 Olympic Crescent, London North
 Sold
Sold1040 Hanson Crescent, London North
See what these 6 homes sold for
Create a free account to see sold prices and comparable sales.
Market conditionsBuyer's market in Hyde Park
Homes here are selling below asking. Based on 6 sales in the last 90 days, at an average of 96.4% of asking.
Avg. sold price
$703,083
Sale-to-list ratio
96.4%
Based on 6 recent comparable sales near this home.
Affordabilityneeds $180,000 household income
Minimum household income required
$180,000
Based on 20% down, a 7.07% qualifying rate (the 5.07% contract rate plus two points), 25 year amortization and a 32% GDS ratio. Rounded to the nearest thousand.
Not sure about financing? Ask Colin →Rental market$3,100/mo median for 4 bed nearby
$3,100/month is the median rent for 4-bedroom homes leased within 3km over the past 12 months, across 61 leases.
What comparable homes actually leased for, not an estimate of what this one would rent for. Rent depends on condition, finishes and timing in ways this figure cannot see.
Similar Listings
Your advisor
Oak and Key Real Estate Brokerage Inc.
Colin Abbot
Broker
Message Colin about this home
By submitting, you agree to receive communications from Oak and Key Real Estate Brokerage Inc. You can unsubscribe at any time.
Get notified about similar homes
New detached listings in North I.