1548 RICHMOND Street #14 · London North, N6G 4W8
MLS® X13860600
Listed Oct 5, 2026
Listing courtesy of Right At Home Realty·Updated 3 hours ago
Description
Walking distance to campus and Masonville Place, in a desirable school district! This well-maintained 3-storey townhome offers 5 bedrooms and 4 bathrooms, with a functional layout ideal for families, students, or investors. Freshly painted throughout and featuring hardwood flooring, the home includes two bedrooms with ensuite bathrooms. The main floor offers a single-car garage with inside access, a bedroom with a 3-piece ensuite. The second floor features a bright eat-in kitchen with a bay window, a spacious family room with a dining area, a 2-piece bathroom/laundry area, and another bedroom. The third floor offers three additional bedrooms and two full bathrooms. The driveway and single garage provide parking for two vehicles, with additional visitor parking nearby. Public transit is conveniently available right on the street. A great opportunity in a convenient North London location!
Read more ›Show less ‹
Keep notes on this home
Jot down what you thought and mark it as toured. Private to you.
Property details
Interior
- Size
- 1400-1599 sqft
- Rooms
- 13 rooms
- Bathrooms
- 1 × 3-piece on Main, 1 × 2-piece on Second, 2 × 4-piece on Third
- Basement
- None
- Heating
- Forced Air
- Cooling
- Central Air
- Laundry
- N
Building & lot
- Type
- Condo Townhouse, 3-Storey
- Exterior
- Brick
- Foundation
- Poured Concrete
- Roof
- Asphalt Shingle
- Storeys
- 1
- Exposure
- East
Parking
- Garage
- 1 car Attached
- Parking
- 2 spaces
- Locker
- None
Fees & taxes
- Condo fee
- $480/mo
- Fee includes
- parking
- Pets
- Yes-with Restrictions
- Property tax
- $5,475/yr (2026)
- Corporation
- MC 208
- Managed by
- Arnsby
Building amenities
Visitor Parking
Rooms
Main
- Bathroom
- n/a
- Bedroom, 3 pc ensuite, w/o to yard
- 4.21 × 3.73 m
Second
- Family Room
- 6.42 × 3.65 m
- Laundry
- 2.46 × 1.82 m
- Bedroom
- 4.21 × 2.97 m
- Bathroom
- n/a
- Kitchen
- 3.78 × 3.07 m
Third
- Primary Bedroom, 4 Pc Ensuite
- 4.36 × 3.86 m
- Bathroom
- n/a
- Bedroom
- 4.14 × 3.32 m
- Bathroom
- n/a
- Bedroom
- 3.09 × 2.97 m
Estimated value range
$484K–$534K
An automated range from recent comparable sales nearby. It is not an appraisal and says nothing about whether this home is priced correctly; condition, finishes and timing are outside what it can see.
Based on a model of 13,409 London sales through September 2026; it lands within 10% of the sold price on 64% of homes. Shown within 5% of the asking price.
Monthly paymentest. $3,527/mo all in
Monthly payment estimate
Land transfer tax$6,655 on closing
Ontario LTT
$6,655
First-time rebate
−$4,000
First-time buyer rebate of up to $4,000 may apply. Consult a lawyer for eligibility.
Price & listing history
Listed Oct 5, 2026
Sold comparables nearby
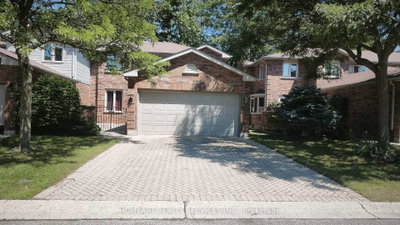 Sold
Sold56 - 70 Sunnyside Drive, London North
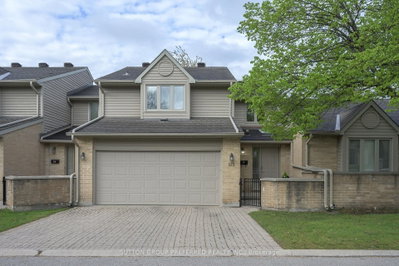 Sold
Sold125 - 1500 Richmond Street, London North
See what these 6 homes sold for
Create a free account to see sold prices and comparable sales.
Market conditionsBuyer's market in Stoneybrook
Homes here are selling below asking. Based on 6 sales in the last 90 days, at an average of 94.3% of asking.
Avg. sold price
$519,167
Sale-to-list ratio
94.3%
Based on 6 recent comparable sales near this home.
Affordabilityneeds $126,000 household income
Minimum household income required
$126,000
Based on 20% down, a 7.07% qualifying rate (the 5.07% contract rate plus two points), 25 year amortization and a 32% GDS ratio. Rounded to the nearest thousand.
Not sure about financing? Ask Colin →Similar Listings
Your advisor
Oak and Key Real Estate Brokerage Inc.
Colin Abbot
Broker
Message Colin about this home
By submitting, you agree to be contacted by Oak and Key Real Estate Brokerage Inc. by email, phone and text message about real estate services. Message frequency varies. Msg & data rates may apply. Reply STOP to unsubscribe or HELP for help. See our Privacy Policy and SMS Terms.
Get notified about similar homes
New condo townhouse listings in North G.