861 Shelborne Street #6 · London South, N5Z 5C5
MLS® X13864298
Listed Oct 5, 2026
Listing courtesy of Real Broker Ontario LTD·Updated 13 hours ago
Description
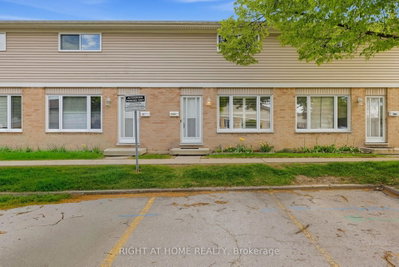
Rare find in sought after South River Estates! This beautifully maintained 2-bedroom, 3-bathroom bungalow townhome offers stylish, low maintenance living with the added bonus of a fully finished walkout lower level with patio doors a hard to find feature in the complex.A private courtyard welcomes you into a bright, spacious interior featuring soaring cathedral ceilings, beautiful hardwood flooring less than 2 years old and valued at over $15,000, and a cozy gas fireplace. The generous primary bedroom easily accommodates a king size bed and offers dual closets and a private ensuite. The main bathroom was tastefully updated in 2025 with new tile and flooring and newer Bathfitters tub surround and convenient main-floor laundry makes everyday living effortless. The fully finished walkout lower level provides exceptional additional living space with a huge family room, second gas fireplace, new vinyl flooring, oversized den/office, third full bathroom, ample storage, and patio doors leading directly outside. An ideal layout for entertaining, overnight guests, a home office, or extended family. Additional features include a double-car garage, interlocking brick driveway, and low condo fees covering exterior maintenance, lawn care, and snow removal. Recent improvements include newer roofs and eavestroughs, with bricked driveway. Enjoy the upper deck, great for entertaining. Offering comfort, space, and carefree living in a desirable South London community, this exceptional bungalow townhome is a rare opportunity especially with its sought after walkout lower level.
Read more ›Show less ‹
Keep notes on this home
Jot down what you thought and mark it as toured. Private to you.
Property details
Interior
- Size
- 1200-1399 sqft
- Rooms
- 10 rooms
- Bathrooms
- 1 × 4-piece on Main, 1 × 3-piece on Main, 1 × 4-piece on Lower
- Basement
- Full, Finished, Walk-Out
- Heating
- Forced Air
- Cooling
- Central Air
- Laundry
- Y
Building & lot
- Type
- Condo Townhouse, Bungalow
- Age
- 31-50 years
- Exterior
- Brick
- Roof
- Asphalt Shingle
- Storeys
- 1
- Exposure
- North
Parking
- Garage
- 2 car Attached
- Parking
- 4 spaces
- Locker
- None
Fees & taxes
- Condo fee
- $365/mo
- Fee includes
- parking
- Pets
- Yes-with Restrictions
- Property tax
- $3,638/yr (2025)
- Corporation
- MCC 326
- Managed by
- Village Property Management
Rooms
Main
- Primary Bedroom
- 4.36 × 3.78 m
- Kitchen
- 3.35 × 2.74 m
- Bedroom 2
- 2.74 × 2.74 m
- Dining Room
- 2.74 × 2.74 m
- Living Room
- 5.06 × 4.88 m
Lower
- Recreation
- 7.01 × 5.79 m
- Den
- 4.27 × 3.66 m
Estimated value range
$513K–$531K
An automated range from recent comparable sales nearby. It is not an appraisal and says nothing about whether this home is priced correctly; condition, finishes and timing are outside what it can see.
Based on a model of 13,409 London sales through September 2026; it lands within 10% of the sold price on 64% of homes. Shown within 5% of the asking price.
Location & neighbourhood
DirectionsLondon South, ON
South London neighbourhood featuring the protected Pond Mills Environmentally Significant Area.
Monthly paymentest. $3,582/mo all in
Monthly payment estimate
Land transfer tax$7,273 on closing
Ontario LTT
$7,273
First-time rebate
−$4,000
First-time buyer rebate of up to $4,000 may apply. Consult a lawyer for eligibility.
Price & listing history
Listed Oct 5, 2026
Sold comparables nearby
 Sold
Sold62 - 320 Westminster Avenue, London South
 Sold
Sold25 - 9 Ailsa Place, London South
See what these 6 homes sold for
Create a free account to see sold prices and comparable sales.
Market conditionsBuyer's market in Glen Cairn
Homes here are selling below asking. Based on 6 sales in the last 90 days, at an average of 97.7% of asking.
Avg. sold price
$392,833
Sale-to-list ratio
97.7%
Based on 6 recent comparable sales near this home.
Affordabilityneeds $133,000 household income
Minimum household income required
$133,000
Based on 20% down, a 7.07% qualifying rate (the 5.07% contract rate plus two points), 25 year amortization and a 32% GDS ratio. Rounded to the nearest thousand.
Not sure about financing? Ask Colin →Rental market$1,697/mo median for 2 bed nearby
$1,697/month is the median rent for 2-bedroom homes leased within 3km over the past 12 months, across 50 leases.
What comparable homes actually leased for, not an estimate of what this one would rent for. Rent depends on condition, finishes and timing in ways this figure cannot see.
Similar Listings
Your advisor
Oak and Key Real Estate Brokerage Inc.
Colin Abbot
Broker
Message Colin about this home
By submitting, you agree to be contacted by Oak and Key Real Estate Brokerage Inc. by email, phone and text message about real estate services. Message frequency varies. Msg & data rates may apply. Reply STOP to unsubscribe or HELP for help. See our Privacy Policy and SMS Terms.
Get notified about similar homes
New condo townhouse listings in South J.