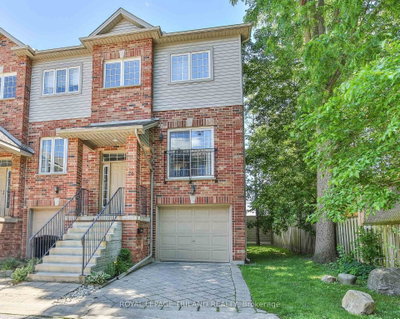
152 Albert Street #14 · London East, N6A 1M1
MLS® X13869436
Listed Oct 6, 2026
Listing courtesy of Sutton Group - Select Realty·Listing last changed 4 days ago
Key facts
- Property type
- Condo Townhouse
- Square footage
- 1200-1399 sqft
- Storeys
- 1
- Parking
- 2 spaces
- Property tax
- $5,012/yr (2025)
Description
Welcome home in the core of London's vibrant downtown at 152 Albert Street Unit 14! This rare find is an incredible opportunity for those looking for low maintenance living in a hidden sanctuary, all while walkable to fine dining, entertainment, shopping and Victoria Park! Walk through lush gardens in this courtyard residence before making your way to the largest deck (2023/ sanded & stained 2026) in the subdivision with the capacity for two seating areas and a BBQ, all catching north-east sunshine for warm gatherings outdoors. Step inside to timeless renovations and elegant finishes throughout. The Chef's kitchen features all stainless steel appliances, a Viking 5 series gas stove + stainless steel chimney, granite peninsula seating, espresso cabinetry, and a metallic mosaic backsplash. A step-down living area + dining area featuring a carved-stone gas fireplace and garden-doors to the deck, a wrap-around hallway lined with glass-front cabinetry. and a powder room tie together the distinguished main floor. Walk upstairs to a spa-like Primary suite with it's own ductless A/C/heater, featuring a luxe 4pc ensuite behind glass French doors including a large soaker tub and glass shower, an additional second 3pc ensuite with a high-end Steam shower around the Primary lounging space, & a true walk-in closet so roomy you can fit your coffee bar. The lower level adds a second bedroom featuring a queen-sized Murphy bed with an armoire cabinet facade, a full 3 piece bath with a glass shower, and a family room with a second ornate fireplace at walk-out level. Through patio-doors is a serene setting below, flourishing with lush raised garden beds, stone elements, all entirely secluded. Additional storage in the lower level. This unit includes two underground parking spots immediately adjacent to the lower level entry for ease of access. A sophisticated property within a beloved residence, hidden away in the heart of pulsing community. This property is not one to miss.
Read more ›Show less ‹
Keep notes on this home
Jot down what you thought and mark it as toured. Private to you.
Property details
Interior
- Size
- 1200-1399 sqft
- Rooms
- 6 rooms
- Bathrooms
- 1 × 2-piece on Main, 1 × 4-piece on Second, 1 × 3-piece on Second, 1 × 3-piece on Lower
- Basement
- None
- Heating
- Forced Air
- Cooling
- Central Air, Wall Unit(s)
- Laundry
- N
Building & lot
- Type
- Condo Townhouse, 2-Storey
- Exterior
- Brick
- Storeys
- 1
- Exposure
- North East
Parking
- Garage
- 2 car Underground
- Parking
- 2 spaces
- Locker
- None
Fees & taxes
- Condo fee
- $842/mo
- Fee includes
- water, parking
- Pets
- Yes-with Restrictions
- Property tax
- $5,012/yr (2025)
- Corporation
- MCC 118
- Managed by
- Skirms Ave. Property Management Inc.
Rooms
Main
- Foyer
- 2.61 × 3.35 m
- Primary Bedroom, 4 pc ensuite, 3 pc ensuite, walk-in closet(s)
- 8.85 × 3.92 m
- Living Room
- 3.61 × 5.07 m
- Dining Room
- 3.1 × 1.8 m
- Kitchen
- 3.09 × 5.29 m
Lower
- Bedroom
- 3.03 × 3.98 m
- Family Room, Walk-Out
- 3.61 × 6.87 m
- Laundry
- 2.11 × 0.86 m
Estimated value range
$532K–$532K
An automated range from recent comparable sales nearby. It is not an appraisal and says nothing about whether this home is priced correctly; condition, finishes and timing are outside what it can see.
Based on a model of 13,409 London sales through September 2026; it lands within 10% of the sold price on 64% of homes. Shown within 5% of the asking price.
Monthly paymentest. $4,169/mo all in
Monthly payment estimate
Land transfer tax$7,673 on closing
Ontario LTT
$7,673
First-time rebate
−$4,000
First-time buyer rebate of up to $4,000 may apply. Consult a lawyer for eligibility.
Price & listing history
Listed Oct 6, 2026
Earlier listings for this property are shown to registered users under our VOW agreement with LSTAR.
Sold comparables nearby
 Sold
Sold768 Banyan Lane, London North
 Sold
Sold26 - 624 WILLIAM Street, London East
See what these 6 homes sold for
Create a free account to see sold prices and comparable sales.
Market conditionsBuyer’s market in London
6.4 months of inventory: buyers have more options and negotiating power. Nearby, 6 sales in the last 90 days went for an average of 98% of asking.
Avg. sold price
$490,400
Sale-to-list ratio
98%
Based on 6 recent comparable sales near this home.
Affordabilityneeds $138,000 household income
Minimum household income required
$138,000
Based on 20% down, a 7.07% qualifying rate (the 5.07% contract rate plus two points), 25 year amortization and a 32% GDS ratio. Rounded to the nearest thousand.
Not sure about financing? Ask Colin →Rental market$1,875/mo median for 2 bed nearby
$1,875/month is the median rent for 2-bedroom homes leased within 3km over the past 12 months, across 83 leases.
What comparable homes actually leased for, not an estimate of what this one would rent for. Rent depends on condition, finishes and timing in ways this figure cannot see.
Similar Listings
See it with Colin
Colin Abbot, Broker
No obligation. Pick a time that suits you.
Your advisor
Oak and Key Real Estate Brokerage Inc.
Colin Abbot
Broker
Message Colin about this home
By submitting, you agree to be contacted by Oak and Key Real Estate Brokerage Inc. by email, phone and text message about real estate services. Message frequency varies. Msg & data rates may apply. Reply STOP to unsubscribe or HELP for help. See our Privacy Policy and SMS Terms.
Get notified about similar homes
New condo townhouse listings in East F.