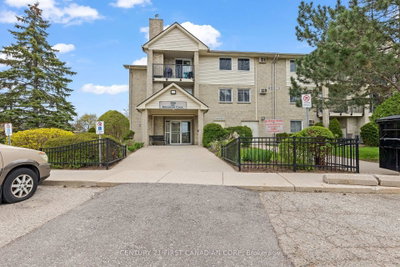
45 Pond Mills Road #1210 · London South, N5Z 4W5
MLS® X13870290
Listed Oct 7, 2026
Listing courtesy of The Realty Firm INC.·Listing last changed 3 days ago
Key facts
- Property type
- Condo Apartment
- Square footage
- 900-999 sqft
- Storeys
- 12
- Parking
- 1 space
- Property tax
- $1,878/yr (2025)
Description
Fully renovated with a modern open concept design. Welcome to 45 Pond Mills #1210. This fantastic unit features an updated kitchen and open space to the dining room and living room. Quartz countertops accompanied by a large island makes this a great area to prepare meals. The living room offers an electric fireplace making the space feel cozy and comfortable. Two bedrooms, one full bathroom -all renovated top to bottom. Contemporary doors, walk in closet in the master bedroom and carpet free with laminate floors throughout. Truly one of the nicest units in the building! Well maintained and managed condominium offering an assigned underground and secure parking space, outdoor BBQ area, a fitness centre and a sauna. Excellent proximity to numerous services and amenities. Close to walking trails and conservation areas. An excellent investment opportunity!
Read more ›Show less ‹
Keep notes on this home
Jot down what you thought and mark it as toured. Private to you.
Property details
Interior
- Size
- 900-999 sqft
- Rooms
- 4 rooms
- Bathrooms
- 1 × 4-piece on Main
- Basement
- None
- Heating
- Baseboard
- Cooling
- Wall Unit(s)
- Laundry
- Y
Building & lot
- Type
- Condo Apartment, Apartment
- Exterior
- Concrete
- Foundation
- Concrete
- Storeys
- 12
- Exposure
- South
Parking
- Garage
- 1 car Underground
- Parking
- 1 spaces
- Locker
- None
Fees & taxes
- Condo fee
- $495/mo
- Fee includes
- water, parking
- Pets
- Yes-with Restrictions
- Property tax
- $1,878/yr (2025)
- Corporation
- MC 133
- Managed by
- Lionheart
Building amenities
Gym · Visitor Parking
Rooms
Main
- Kitchen
- 5.49 × 2.88 m
- Bedroom 2
- 3.22 × 3.33 m
- Primary Bedroom, Walk-In Closet(s)
- 2.96 × 4.39 m
- Foyer
- 3.23 × 3.65 m
- Bathroom, 4 Pc Bath
- 2.38 × 1.6 m
- Living Room, Fireplace
- 5.49 × 4.8 m
Estimated value range
$290K–$290K
An automated range from recent comparable sales nearby. It is not an appraisal and says nothing about whether this home is priced correctly; condition, finishes and timing are outside what it can see.
Based on a model of 13,409 London sales through September 2026; it lands within 10% of the sold price on 64% of homes. Shown within 5% of the asking price.
Location & neighbourhood
DirectionsLondon South, ON
Established south-end neighbourhood with mature trees and a community-park-centred layout.
Monthly paymentest. $2,421/mo all in
Monthly payment estimate
Land transfer tax$3,049 on closing
Ontario LTT
$3,049
First-time rebate
−$3,049
First-time buyer rebate of up to $4,000 may apply. Consult a lawyer for eligibility.
Price & listing history
Listed 2 times · asking price down 13% from the first ask
Listed Oct 7, 2026
Listed Oct 5, 2022 · 14 days on market
Oct 19, 2022
Earlier listings for this property are shown to registered users under our VOW agreement with LSTAR.
14 days on the market in total across 2 listings. Each listing carries its own MLS® number, so the days-on-market shown on any single one resets.
Sold comparables nearby
 Sold
Sold1403 - 860 Commissioners Road, London South
 Sold
Sold109 - 729 Deveron Crescent, London South
See what these 6 homes sold for
Create a free account to see sold prices and comparable sales.
Market conditionsBuyer’s market in London
6.4 months of inventory: buyers have more options and negotiating power. Nearby, 6 sales in the last 90 days went for an average of 94.1% of asking.
Avg. sold price
$239,000
Sale-to-list ratio
94.1%
Based on 6 recent comparable sales near this home.
Affordabilityneeds $78,000 household income
Minimum household income required
$78,000
Based on 20% down, a 7.07% qualifying rate (the 5.07% contract rate plus two points), 25 year amortization and a 32% GDS ratio. Rounded to the nearest thousand.
Not sure about financing? Ask Colin →Rental market$1,700/mo median for 2 bed nearby
$1,700/month is the median rent for 2-bedroom homes leased within 3km over the past 12 months, across 64 leases.
What comparable homes actually leased for, not an estimate of what this one would rent for. Rent depends on condition, finishes and timing in ways this figure cannot see.
Similar Listings
See it with Colin
Colin Abbot, Broker
No obligation. Pick a time that suits you.
Your advisor
Oak and Key Real Estate Brokerage Inc.
Colin Abbot
Broker
Message Colin about this home
By submitting, you agree to be contacted by Oak and Key Real Estate Brokerage Inc. by email, phone and text message about real estate services. Message frequency varies. Msg & data rates may apply. Reply STOP to unsubscribe or HELP for help. See our Privacy Policy and SMS Terms.
Get notified about similar homes
New condo apartment listings in South J.