1706 Bayswater Crescent · London North, N6G 5M9
MLS® X13878712
Listed Oct 8, 2026
Listing courtesy of Sutton Group - Select Realty·Listing last changed 2 days ago
Key facts
- Property type
- Detached
- Square footage
- 1100-1500 sqft
- Lot size
- 39.39 × 147.22 ft
- Parking
- 5.5 spaces
- Property tax
- $4,325/yr (2025)
Description
With expansive, park-like church grounds stretching out behind it, this west-facing residence feels remarkably open and private, with lush green views, no house directly behind & spectacular sunsets. Turn-key & a fabulous alternative to townhouse living, it's an appealing fit for young professionals, first-time buyers or anyone looking for a London landing pad in a wonderful North London neighbourhood-with the freedom of a detached home & your own fully fenced backyard. Even the approach is special: an expansive paver-stone driveway provides parking for 4-5 vehicles without jockeying for position, then merges into a terraced walkway meandering alongside a birch tree & established gardens to the covered porch entry. Out back, the oversized deck offers plenty of space for dining & entertaining, while the hot tub provides a front-row seat to spectacular sunsets & Canada Day fireworks. Perennial gardens bring changing colour throughout the summer, supported by a 9-zone irrigation system, while programmable landscape & deck lighting transform the grounds after dark. Inside, hardwood flows through the bright main level with inviting living space, picturesque windows & a spacious kitchen/dining area featuring stainless appliances, breakfast bar & walkout to the deck. Upstairs, 3 bedrooms & 2 full baths include a primary suite with walk-in closet & private 4-piece ensuite. The finished basement adds a generous family/media room with drop-down theatre screen & surround sound, plus flexible space for games, fitness or a home office. A whole-home sound system extends into the garage & backyard. Shingles 2017. 1.5 car garage is insulated & drywalled with epoxy flooring, leaving ample room for bikes & extra storage. Community gardens, soccer fields, neighbourhood parks, walking paths & nearby hiking add to the outdoor lifestyle, while Hyde Park Village shops & restaurants, Canada Games Aquatic Centre, golf courses & everyday amenities are minutes away.
Read more ›Show less ‹
Keep notes on this home
Jot down what you thought and mark it as toured. Private to you.
Property details
Interior
- Size
- 1100-1500 sqft
- Rooms
- 6 rooms
- Bathrooms
- 2 × 3-piece on Second, 1 × 2-piece on Ground
- Basement
- Full, Finished
- Heating
- Forced Air
- Cooling
- Central Air
Building & lot
- Type
- Detached, 2-Storey
- Lot size
- 39.39 × 147.22 ft
- Exterior
- Vinyl Siding, Brick
- Foundation
- Poured Concrete
- Roof
- Asphalt Shingle
- Water & sewer
- Sewer
Parking
- Garage
- 1.5 car Attached
- Parking
- 5.5 spaces
Fees & taxes
- Property tax
- $4,325/yr (2025)
Rooms
Main
- Dining Room
- 2.38 × 2.89 m
- Kitchen
- 2.79 × 2.89 m
- Foyer
- 2.58 × 2.5 m
Second
- Living Room
- 3.51 × 6.17 m
Upper
- Bedroom, Closet
- 2.62 × 3.16 m
- Primary Bedroom, fireplace, 4 pc ensuite, walk-in closet(s)
- 3.35 × 4.64 m
- Bedroom, Closet
- 2.78 × 3.16 m
Lower
- Laundry
- 3.19 × 2.95 m
- Family Room
- 6.18 × 5.16 m
Estimated value range
$617K–$657K
An automated range from recent comparable sales nearby. It is not an appraisal and says nothing about whether this home is priced correctly; condition, finishes and timing are outside what it can see.
Based on a model of 13,409 London sales through September 2026; it lands within 10% of the sold price on 64% of homes. Shown within 5% of the asking price.
Monthly paymentest. $3,821/mo all in
Monthly payment estimate
Land transfer tax$9,473 on closing
Ontario LTT
$9,473
First-time rebate
−$4,000
First-time buyer rebate of up to $4,000 may apply. Consult a lawyer for eligibility.
Price & listing history
Listed Oct 8, 2026
Earlier listings for this property are shown to registered users under our VOW agreement with LSTAR.
Sold comparables nearby
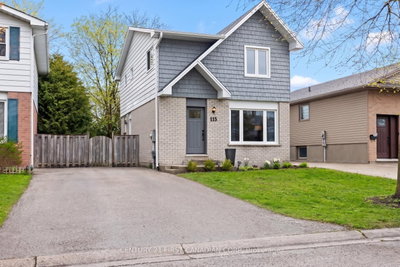 Sold
Sold115 Olympic Crescent, London North
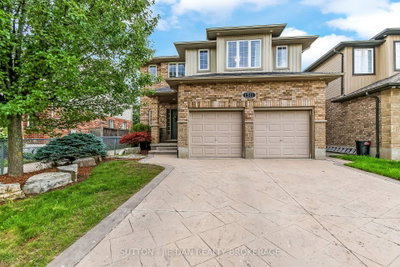 Sold
Sold1511 CORONATION Drive, London North
See what these 6 homes sold for
Create a free account to see sold prices and comparable sales.
Market conditionsBuyer’s market in London
6.1 months of inventory: buyers have more options and negotiating power. Nearby, 6 sales in the last 90 days went for an average of 97.9% of asking.
Avg. sold price
$616,967
Sale-to-list ratio
97.9%
Based on 6 recent comparable sales near this home.
Affordabilityneeds $159,000 household income
Minimum household income required
$159,000
Based on 20% down, a 7.07% qualifying rate (the 5.07% contract rate plus two points), 25 year amortization and a 32% GDS ratio. Rounded to the nearest thousand.
Not sure about financing? Ask Colin →Rental market$2,750/mo median for 3 bed nearby
$2,750/month is the median rent for 3-bedroom homes leased within 3km over the past 12 months, across 118 leases.
What comparable homes actually leased for, not an estimate of what this one would rent for. Rent depends on condition, finishes and timing in ways this figure cannot see.
Similar Listings
See it with Colin
Colin Abbot, Broker
No obligation. Pick a time that suits you.
Your advisor
Oak and Key Real Estate Brokerage Inc.
Colin Abbot
Broker
Message Colin about this home
By submitting, you agree to be contacted by Oak and Key Real Estate Brokerage Inc. by email, phone and text message about real estate services. Message frequency varies. Msg & data rates may apply. Reply STOP to unsubscribe or HELP for help. See our Privacy Policy and SMS Terms.
Get notified about similar homes
New detached listings in North E.