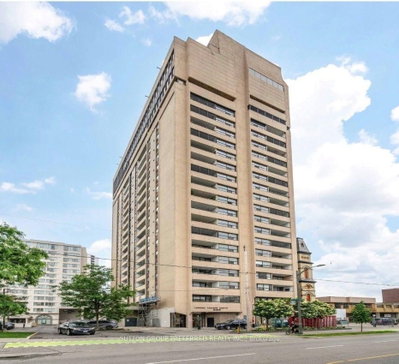
695 Richmond Street #1705 · London East, N6A 5M8
MLS® X13882918
Listed Oct 9, 2026
Listing courtesy of Coldwell Banker Power Realty·Listing last changed yesterday
Key facts
- Property type
- Condo Apartment
- Square footage
- 1200-1399 sqft
- Storeys
- 17
- Parking
- 1 space
- Property tax
- $3,336/yr (2025)
Description
Perched on the 17th floor, this spacious 1,322 SF, 2-bedroom, 2 full bath condo offers elevated living in one of downtown London's most sought-after high-rise buildings on prime Richmond Row. Enjoy an unbeatable lifestyle just steps to fantastic restaurants, shopping, offices, and entertainment, with a short walk to Western University and University Hospital. Surrounded by endless amenities and serviced by multiple bus routes, this location is ideal for professionals, students, and investors alike. Inside, the bright open-concept layout is enhanced by large windows that showcase panoramic city views and fill the space with natural light. The expansive and inviting great room easily accommodates both living and dining areas, while the kitchen features ample cabinetry, plenty of counter space, and convenient peninsula seating-perfect for casual dining or entertaining. The well-designed floor plan offers excellent privacy, with the primary suite featuring a spacious bedroom and 4-piece ensuite. The second bedroom is thoughtfully positioned in a separate area of the unit with access to its own 3-piece bath-ideal for guests, roommates, or a home office. New hard surface flooring throughout unit - no carpet! In-suite laundry and ample storage add everyday convenience. This well-managed building is highly regarded for its prime location and exceptional amenities, including 24/7 security and concierge, elevators, and recently updated indoor pool, fitness centre, and sauna, along with underground parking. This unit includes one dedicated underground parking space. A true turn-key opportunity, this condo offers flexibility for both end users and investors. This unit is vacant, providing the option for an owner occupier to move in or an investor to purchase and lease to a tenant at current market rates.
Read more ›Show less ‹
Keep notes on this home
Jot down what you thought and mark it as toured. Private to you.
Property details
Interior
- Size
- 1200-1399 sqft
- Rooms
- 9 rooms
- Bathrooms
- 1 × 3-piece on Main, 1 × 4-piece on Main
- Basement
- None
- Heating
- Heat Pump
- Cooling
- Central Air
- Laundry
- Y
Building & lot
- Type
- Condo Apartment, 1 Storey/Apt
- Exterior
- Brick
- Roof
- Flat
- Storeys
- 17
- Exposure
- West
Parking
- Garage
- 1 car Underground
- Parking
- 1 spaces
- Locker
- None
Fees & taxes
- Condo fee
- $715/mo
- Fee includes
- water
- Pets
- Yes-with Restrictions
- Property tax
- $3,336/yr (2025)
- Corporation
- MCP 134
- Managed by
- Dickenson
Building amenities
Indoor Pool · Sauna · Concierge · Exercise Room
Estimated value range
$285K–$315K
An automated range from recent comparable sales nearby. It is not an appraisal and says nothing about whether this home is priced correctly; condition, finishes and timing are outside what it can see.
Based on a model of 13,409 London sales through September 2026; it lands within 10% of the sold price on 64% of homes. Shown within 5% of the asking price.
Monthly paymentest. $2,613/mo all in
Monthly payment estimate
Land transfer tax$2,974 on closing
Ontario LTT
$2,974
First-time rebate
−$2,974
First-time buyer rebate of up to $4,000 may apply. Consult a lawyer for eligibility.
Price & listing history
Listed Oct 9, 2026
Earlier listings for this property are shown to registered users under our VOW agreement with LSTAR.
Sold comparables nearby
 Sold
Sold205 - 460 Wellington Street, London East
 Sold
Sold2201 - 389 Dundas Street, London East
See what these 6 homes sold for
Create a free account to see sold prices and comparable sales.
Market conditionsBuyer’s market in London
6.1 months of inventory: buyers have more options and negotiating power. Nearby, 6 sales in the last 90 days went for an average of 96.3% of asking.
Avg. sold price
$324,733
Sale-to-list ratio
96.3%
Based on 6 recent comparable sales near this home.
Affordabilityneeds $76,000 household income
Minimum household income required
$76,000
Based on 20% down, a 7.07% qualifying rate (the 5.07% contract rate plus two points), 25 year amortization and a 32% GDS ratio. Rounded to the nearest thousand.
Not sure about financing? Ask Colin →Rental market$1,850/mo median for 2 bed nearby
$1,850/month is the median rent for 2-bedroom homes leased within 3km over the past 12 months, across 76 leases.
What comparable homes actually leased for, not an estimate of what this one would rent for. Rent depends on condition, finishes and timing in ways this figure cannot see.
Similar Listings
See it with Colin
Colin Abbot, Broker
No obligation. Pick a time that suits you.
Your advisor
Oak and Key Real Estate Brokerage Inc.
Colin Abbot
Broker
Message Colin about this home
By submitting, you agree to be contacted by Oak and Key Real Estate Brokerage Inc. by email, phone and text message about real estate services. Message frequency varies. Msg & data rates may apply. Reply STOP to unsubscribe or HELP for help. See our Privacy Policy and SMS Terms.
Get notified about similar homes
New condo apartment listings in East F.