

541 Nelson Street · London, N6B 1A8
MLS® X14034166
Listed Oct 14, 2026
Listing courtesy of Royal Lepage Triland Realty·Listing last changed 5 hours ago
Key facts
- Property type
- Detached
- Square footage
- 1100-1500 sqft
- Lot size
- 36.25 × 62.33 ft
- Age
- 100+ years
- Parking
- 2 spaces
- Property tax
- $2,598/yr (2025)
Description
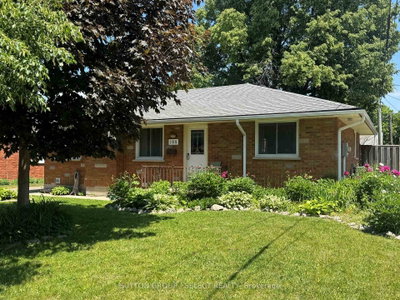
Calling all first time home buyers & investors! This is the one you have been waiting for. This cute and move-in ready 4 bedroom, 2 full bath, 2 storey home checks all the boxes, including a low maintenance yard that gives you your weekends back.So many upgrades have already been done for you. Newer flooring flows throughout the main floor living and dining rooms, the stairs, the upstairs hallway and all three upper bedrooms. The second level brings fresh paint and natural light, and with a full bathroom. Newer bedroom and linen closet doors, freshly painted cabinets and a kitchen backsplash round out the updates, all tied together with fresh vibes throughout.The main floor welcomes you with an open concept layout featuring a bright kitchen, a dining room perfect for gathering, and a cozy living room, all with new flooring and updated ceiling tiles. The main floor bedroom and bathroom offer flexibility for guests or a home office. Upstairs you will find three more bedrooms and that beautifully renovated bathroom.The basement wraps things up with a dedicated laundry and storage area. Outside enjoy a fully fenced, no maintenance yard, parking for 2 vehicles, and a charming front porch made for morning coffees.
Read more ›Show less ‹
Keep notes on this home
Jot down what you thought and mark it as toured. Private to you.
Property details
Interior
- Size
- 1100-1500 sqft
- Rooms
- 10 rooms
- Bathrooms
- 1 × 4-piece on Main, 1 × 3-piece on Second
- Basement
- Unfinished, Partial Basement
- Heating
- Forced Air
- Cooling
- Central Air
Building & lot
- Type
- Detached, 2-Storey
- Age
- 100+ years
- Lot size
- 36.25 × 62.33 ft
- Exterior
- Vinyl Siding
- Foundation
- Concrete, Block
- Roof
- Asphalt Shingle
- Water & sewer
- Sewer
Parking
- Driveway
- Private (2 spaces)
- Parking
- 2 spaces
Fees & taxes
- Property tax
- $2,598/yr (2025)
Rooms
Main
- Dining Room
- 3.78 × 4.17 m
- Bedroom
- 4.11 × 2.82 m
- Foyer
- 1.8 × 2.79 m
- Living Room
- 3.71 × 4.17 m
- Kitchen
- 2.9 × 4.72 m
Second
- Bedroom, Walk-In Closet(s)
- 3.28 × 2.34 m
- Bedroom
- 2.82 × 2.9 m
- Bedroom
- 2.54 × 2.9 m
Estimated value range
$380K to $420K
An automated range from recent comparable sales nearby. It is not an appraisal and says nothing about whether this home is priced correctly; condition, finishes and timing are outside what it can see.
Based on a model of 13,409 London sales through September 2026; it lands within 10% of the sold price on 64% of homes. Shown within 5% of the asking price.
Location & neighbourhood
DirectionsLondon East, ON
Urban core with condos, restaurants, and transit access.
London Central Secondary School on Waterloo Street, the oldest school in the city, is within easy reach for secondary students. Fanshawe College's Downtown Campus also operates in the core, providing post-secondary programming close to home.
Canada Life Place hosts London Knights games, major concerts, and events year-round, while the Grand Theatre presents professional productions in a beautifully restored Victorian venue. Covent Garden Market offers fresh local produce, artisan goods, and eateries, and Dundas Place, London's flexible pedestrian-friendly street, hosts outdoor markets and community events.
Downtown living means everything is walkable: a coffee shop, a farmers market, a hockey game, or a night at the theatre are all a short stroll away. The neighbourhood is increasingly attracting young professionals, empty nesters, and urban enthusiasts who want the energy of a genuine city core without sacrificing quality of life.
Schools nearbyclosest is St. John French Immersion School, 400 m
Elementary
- 8.4
St. John French Immersion School
400 m · Grades JK-8
- 4.5
Aberdeen Public School
490 m · Grades JK-8
Thames Valley District School Board
- 9.1
Lester B Pearson School for the Arts
850 m · Grades 4-8
Thames Valley District School Board
Secondary
B Davison Secondary School Secondary School
730 m · Grades 9-12
Thames Valley District School Board
G A Wheable Secondary School
950 m · Grades 9-12
- 5.3
H B Beal Secondary School
1.2 km · Grades 9-12
Thames Valley District School Board
Distances are straight-line from this address. School boards set their own attendance areas and do not publish them, so a school listed here is not a guarantee of placement. Confirm with the board before you rely on it.
Monthly paymentest. $2,423/mo all in
Monthly payment estimate
Land transfer tax$4,474 on closing
Ontario LTT
$4,474
First-time rebate
−$4,000
First-time buyer rebate of up to $4,000 may apply. Consult a lawyer for eligibility.
Price & listing history
Listed Oct 14, 2026
Sold comparables nearby
 Sold
Sold1136 Brydges Street, London East
 Sold
Sold198 Arlington Crescent, London South
See what these 6 homes sold for
Create a free account to see sold prices and comparable sales.
Market conditionsBuyer’s market in London
6.8 months of inventory: buyers have more options and negotiating power. Nearby, 6 sales in the last 90 days went for an average of 91.1% of asking.
Avg. sold price
$409,850
Sale-to-list ratio
91.1%
Based on 6 recent comparable sales near this home.
Affordabilityneeds $100,000 household income
Minimum household income required
$100,000
Based on 20% down, a 7.07% qualifying rate (the 5.07% contract rate plus two points), 25 year amortization and a 32% GDS ratio. Rounded to the nearest thousand.
Not sure about financing? Ask Colin →Similar Listings
Your advisor
Oak and Key Real Estate Brokerage Inc.
Colin Abbot
Broker
No obligation. Pick a time that suits you.
Message Colin about this home
By submitting, you agree to be contacted by Oak and Key Real Estate Brokerage Inc. by email, phone and text message about real estate services. Message frequency varies. Msg & data rates may apply. Reply STOP to unsubscribe or HELP for help. See our Privacy Policy and SMS Terms.
Get notified about similar homes
New detached listings in Downtown London.