

5 Jacksway Crescent #104 · London, N5X 3T6
MLS® X14087198
Listed Oct 16, 2026
Listing courtesy of Royal Lepage Triland Realty·Listing last changed 2 hours ago
Key facts
- Property type
- Condo apt
- Square footage
- 800-899 sqft
- Storeys
- 1
- Age
- 31-50 years
- Parking
- 1 space
- Property tax
- $2,213/yr (2025)
Description
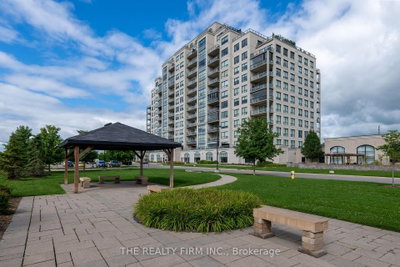
Fantastic opportunity to own a fully renovated, move-in ready apartment in the desirable Masonville neighbourhood. This main-level unit offers two comfortable bedrooms plus a versatile bonus room - ideal for a home office, den, or extra storage - along with two full bathrooms. The living and dining area is bright and functional, featuring a gas fireplace that adds warmth and character. The kitchen has been updated with newer appliances, and recent improvements throughout the unit include refreshed bathrooms, pot lighting, fresh paint, and durable vinyl flooring - completely carpet-free for easy maintenance. Enjoy a private terrace off the living room, along with direct access to ground level from the backyard. This unit is well-positioned within the building, facing landscaped green space for a more private setting. Residents benefit from 24-hour laundry facilities on every level at no additional cost, as well as access to an exercise room in Building #1. The complex has seen extensive updates in recent years, including: siding, balconies, windows, doors, roof, parking lot, and security cameras at building entrances. Located just steps to Masonville Mall, University Hospital, Western University, Loblaws, restaurants, transit, and everyday amenities-this is a convenient, low-maintenance option in a sought-after area. Water, laundry and gas included in condo fees.
Read more ›Show less ‹
Keep notes on this home
Jot down what you thought and mark it as toured. Private to you.
Property details
Interior
- Size
- 800-899 sqft
- Rooms
- 7 rooms
- Bathrooms
- 2 × 4-piece on Main
- Basement
- None
- Heating
- Baseboard
- Cooling
- None
- Laundry
- N
Building & lot
- Type
- Condo apt, Apartment
- Age
- 31-50 years
- Exterior
- Stucco (Plaster), Stone
- Storeys
- 1
- Exposure
- West
Parking
- Parking
- 1 spaces
- Locker
- None
Fees & taxes
- Condo fee
- $561/mo
- Fee includes
- water, parking
- Pets
- Yes-with Restrictions
- Property tax
- $2,213/yr (2025)
- Corporation
- 33 823
- Managed by
- Dickenson Condo Management
Building amenities
Exercise Room · Elevator · Gym · Visitor Parking
Estimated value range
$332K to $367K
An automated range from recent comparable sales nearby. It is not an appraisal and says nothing about whether this home is priced correctly; condition, finishes and timing are outside what it can see.
Based on a model of 13,409 London sales through September 2026; it lands within 10% of the sold price on 64% of homes. Shown within 5% of the asking price.
Location & neighbourhood
DirectionsLondon North, ON
Established subdivision east of Masonville surrounded by the Stoney Creek Valley.
Schools nearbyclosest is Masonville Public School, 580 m
Elementary
- 8.5
Masonville Public School
580 m · Grades JK-8
Thames Valley District School Board
- 8.0
St. Kateri Separate School
1.3 km · Grades JK-8
London District Catholic School Board
- 7.4
St Catherine of Siena Elementary School
1.4 km · Grades JK-8
London District Catholic School Board
Secondary
- 6.8
A B Lucas Secondary School
2.9 km · Grades 9-12
Thames Valley District School Board
- 5.7
Sir Frederick Banting Secondary School
3.0 km · Grades 9-12
Thames Valley District School Board
Distances are straight-line from this address. School boards set their own attendance areas and do not publish them, so a school listed here is not a guarantee of placement. Confirm with the board before you rely on it.
Monthly paymentest. $2,708/mo all in
Monthly payment estimate
Land transfer tax$3,724 on closing
Ontario LTT
$3,724
First-time rebate
−$3,724
First-time buyer rebate of up to $4,000 may apply. Consult a lawyer for eligibility.
Price & listing history
Listed Oct 16, 2026
Earlier listings for this property are shown to registered users under our VOW agreement with LSTAR.
Sold comparables nearby
 Sold
Sold1002 - 240 Villagewalk Boulevard, London North
 Sold
Sold701 - 260 Villagewalk Boulevard, London North
See what these 6 homes sold for
Create a free account to see sold prices and comparable sales.
Market conditionsBuyer’s market in London
6.1 months of inventory: buyers have more options and negotiating power. Nearby, 6 sales in the last 90 days went for an average of 95% of asking.
Avg. sold price
$396,250
Sale-to-list ratio
95%
Based on 6 recent comparable sales near this home.
Affordabilityneeds $88,000 household income
Minimum household income required
$88,000
Based on 20% down, a 7.07% qualifying rate (the 5.07% contract rate plus two points), 25 year amortization and a 32% GDS ratio. Rounded to the nearest thousand.
Not sure about financing? Ask Colin →Your advisor
Oak and Key Real Estate Brokerage Inc.
Colin Abbot
Broker
No obligation. Pick a time that suits you.
Message Colin about this home
By submitting, you agree to be contacted by Oak and Key Real Estate Brokerage Inc. by email, phone and text message about real estate services. Message frequency varies. Msg & data rates may apply. Reply STOP to unsubscribe or HELP for help. See our Privacy Policy and SMS Terms.
Get notified about similar homes
New condo apt listings in Stoneybrook.