

512 Piccadilly Street · London, N5Y 3G5
MLS® X14089088
Listed Oct 16, 2026
Listing courtesy of Sutton Group - Select Realty·Listing last changed 5 hours ago
Key facts
- Property type
- Detached
- Square footage
- 3,000-3,500 sqft
- Lot size
- 40 × 160 ft
- Age
- 100+ years
- Parking
- 3 spaces
- Property tax
- $8,515/yr (2026)
Description
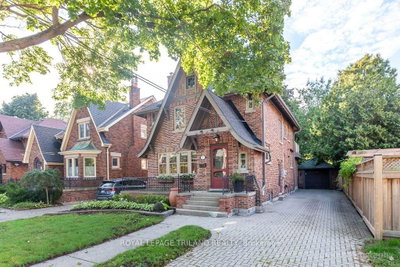
Stately, turn of the century yellow brick three storey home with private drive and oversized double car garage accessible thru rear alleyway. Abundance of exterior charm and character with dichromatic brick treatment, accented by decorative trim and finial treatments. Inside you will find high ceilings, and baseboards, original wainscotting and many stained glass window features. The main floor has been extensively renovated in recent years with new flooring, drywall, Kitchen, three piece Bathroom, and laundry room. Main floor family room addition with oversized windows overlooking the large low maintenance backyard. New split unit in family room for comfortable year round living. The second floor consists of three bedrooms and recently renovated 4 piece bathroom. The bonus third floor loft offers a variety of uses depending on your needs. Currently divided into two rooms for future flexibility. Furnace and AC replaced in 2023, shingles replaced in 2024, Plumbing and wiring have all been updated. The Piccadilly neighbourhood offers a vibrant community atmosphere. Residents enjoy summer porch concerts and the area is filled with local favourites just a short walk away, including The Bag Lady, Locomotive Espresso, Black Walnut Cafe, Havens Creamery, and The B & B Restaurant.
Read more ›Show less ‹
Keep notes on this home
Jot down what you thought and mark it as toured. Private to you.
Property details
Interior
- Size
- 3,000-3,500 sqft
- Rooms
- 11 rooms
- Bathrooms
- 1 × 3-piece on Main, 1 × 4-piece on Second
- Basement
- Unfinished, Partial Basement
- Heating
- Baseboard
- Cooling
- Central Air, Window Unit(s)
Building & lot
- Type
- Detached, 2 1/2 Storey
- Age
- 100+ years
- Lot size
- 40 × 160 ft
- Exterior
- Board & Batten, Brick
- Foundation
- Brick
- Roof
- Asphalt Shingle
- Water & sewer
- Sewer
Parking
- Garage
- 2 car Detached
- Driveway
- Lane, Private (1 spaces)
- Parking
- 3 spaces
Fees & taxes
- Property tax
- $8,515/yr (2026)
Estimated value range
$712K to $786K
An automated range from recent comparable sales nearby. It is not an appraisal and says nothing about whether this home is priced correctly; condition, finishes and timing are outside what it can see.
Based on a model of 13,409 London sales through September 2026; it lands within 10% of the sold price on 64% of homes. Shown within 5% of the asking price.
Schools nearbyclosest is St Georges Public School, 620 m
Elementary
- 8.0
St Georges Public School
620 m · Grades JK-8
Thames Valley District School Board
- 7.8
Woodfield French Immersion Public School
730 m · Grades JK-8
Thames Valley District School Board
- 5.7
St Michael Separate School
750 m · Grades JK-8
London District Catholic School Board
Secondary
- 8.0
London Central Secondary School
1.1 km · Grades 9-12
Thames Valley District School Board
- 5.7
Catholic Central High School
1.2 km · Grades 9-12
London District Catholic School Board
- 5.3
H B Beal Secondary School
1.3 km · Grades 9-12
Thames Valley District School Board
Distances are straight-line from this address. School boards set their own attendance areas and do not publish them, so a school listed here is not a guarantee of placement. Confirm with the board before you rely on it.
Monthly paymentest. $4,624/mo all in
Monthly payment estimate
Land transfer tax$11,455 on closing
Ontario LTT
$11,455
First-time rebate
−$4,000
First-time buyer rebate of up to $4,000 may apply. Consult a lawyer for eligibility.
Price & listing history
Listed Oct 16, 2026
Sold comparables nearby
 Sold
Sold7 Chalmers Street, London East
 Sold
Sold960 Richmond Street, London East
See what these 6 homes sold for
Create a free account to see sold prices and comparable sales.
Market conditionsBuyer’s market in London
6.2 months of inventory: buyers have more options and negotiating power. Nearby, 6 sales in the last 90 days went for an average of 94.7% of asking.
Avg. sold price
$669,500
Sale-to-list ratio
94.7%
Based on 6 recent comparable sales near this home.
Affordabilityneeds $182,000 household income
Minimum household income required
$182,000
Based on 20% down, a 7.07% qualifying rate (the 5.07% contract rate plus two points), 25 year amortization and a 32% GDS ratio. Rounded to the nearest thousand.
Not sure about financing? Ask Colin →Your advisor
Oak and Key Real Estate Brokerage Inc.
Colin Abbot
Broker
No obligation. Pick a time that suits you.
Message Colin about this home
By submitting, you agree to be contacted by Oak and Key Real Estate Brokerage Inc. by email, phone and text message about real estate services. Message frequency varies. Msg & data rates may apply. Reply STOP to unsubscribe or HELP for help. See our Privacy Policy and SMS Terms.
Get notified about similar homes
New detached listings in Downtown London.