

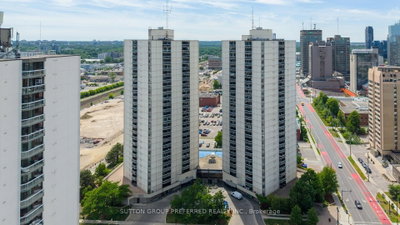
695 Richmond Street #210 · London, N6A 5M8
MLS® X14094228
Listed Oct 19, 2026
Listing courtesy of Re/max Real Estate Centre INC.·Listing last changed Oct 19
Key facts
- Property type
- Condo apt
- Square footage
- 900-999 sqft
- Parking
- 1 space
- Property tax
- $2,660/yr (2026)
Description
LOCATION, SPACE & EXCEPTIONAL VALUE IN THE HEART OF DOWNTOWN LONDON! Welcome to Unit 210 at 695 Richmond Street, offering an impressive 942 sq. ft. of comfortable living space in one of London's most vibrant and desirable neighbourhoods! This spacious 2-bedroom, 1-bathroom condominium offers a functional and inviting layout with generously sized principal rooms, providing the perfect combination of comfort, convenience, and practicality. The generous living and dining areas create an ideal setting for relaxing, entertaining, and everyday living, while two well-proportioned bedrooms offer flexibility for families, professionals, students, guests, or a home office. WHAT TRULY SETS THIS UNIT APART is its exceptionally spacious parking spot with room to accommodate TWO VEHICLES, a rare and highly desirable feature in the heart of downtown London! Enjoy the convenience of condominium living without sacrificing the space you need. Step outside and experience the excitement of Richmond Row, surrounded by fantastic restaurants, trendy cafés, boutique shopping, nightlife, and entertainment. Just minutes from Victoria Park, Covent Garden Market, Canada Life Place, grocery stores, public transit, and London's thriving downtown core. With Western University, Fanshawe College's downtown campus, and major employment centres within easy reach, this location is ideal for first-time buyers, young professionals, downsizers, parents purchasing for university students, or investors seeking an exciting opportunity. Whether you're looking for a spacious place to call home or an investment in a prime downtown location, this condominium offers the perfect blend of SIZE, LOCATION & VALUE! A FANTASTIC OPPORTUNITY to enjoy urban living with the added convenience of an oversized parking space that can accommodate two vehicles. DON'T MISS YOUR CHANCE TO CALL THIS HOME!
Read more ›Show less ‹
Keep notes on this home
Jot down what you thought and mark it as toured. Private to you.
Property details
Interior
- Size
- 900-999 sqft
- Rooms
- 8 rooms
- Bathrooms
- 1 × 4-piece on Main
- Basement
- None
- Heating
- Forced Air
- Cooling
- Central Air
- Laundry
- Y
Building & lot
- Type
- Condo apt, Other
- Exterior
- Brick
- Foundation
- Poured Concrete
- Exposure
- South East
Parking
- Garage
- 1 car Underground
- Parking
- 1 space
- Locker
- None
Fees & taxes
- Condo fee
- $513/mo
- Fee includes
- water
- Pets
- Yes-with Restrictions
- Property tax
- $2,660/yr (2026)
- Corporation
- Unknown 134
- Managed by
- Dickenson Condo Management
Building amenities
Outdoor Pool · Party Room/Meeting Room
Rooms
Main
- Laundry
- 1.77 × 1.04 m
- Other
- 6.35 × 3.7 m
- Primary Bedroom
- 4.14 × 3.53 m
- Den
- 3.88 × 2.59 m
- Kitchen
- 4.06 × 2.41 m
- Other
- 1.04 × 0.68 m
Estimated value range
$313K to $346K
An automated range from recent comparable sales nearby. It is not an appraisal and says nothing about whether this home is priced correctly; condition, finishes and timing are outside what it can see.
Based on a model of 13,409 London sales through September 2026; it lands within 10% of the sold price on 64% of homes. Shown within 5% of the asking price.
Schools nearbyclosest is St Georges Public School, 640 m
Elementary
- 8.0
St Georges Public School
640 m · Grades JK-8
Thames Valley District School Board
- 7.1
Jeanne-Sauvé Public School
960 m · Grades JK-8
Thames Valley District School Board
- 7.8
Woodfield French Immersion Public School
1.1 km · Grades JK-8
Thames Valley District School Board
Secondary
- 8.0
London Central Secondary School
830 m · Grades 9-12
Thames Valley District School Board
- 5.7
Catholic Central High School
1.3 km · Grades 9-12
London District Catholic School Board
- 5.3
H B Beal Secondary School
1.6 km · Grades 9-12
Thames Valley District School Board
Distances are straight-line from this address. School boards set their own attendance areas and do not publish them, so a school listed here is not a guarantee of placement. Confirm with the board before you rely on it.
Monthly paymentest. $2,599/mo all in
Monthly payment estimate
Land transfer tax$3,424 on closing
Ontario LTT
$3,424
First-time rebate
−$3,424
First-time buyer rebate of up to $4,000 may apply. Consult a lawyer for eligibility.
Price & listing history
Listed Oct 19, 2026
Sold comparables nearby
 Sold
704 - 363 Colborne Street, London East
 Sold
302 - 549 Ridout Street, London East
See what these 6 homes sold for
Create a free account to see sold prices and comparable sales.
Market conditionsBuyer’s market in London
7 months of inventory: buyers have more options and negotiating power. Nearby, 6 sales in the last 90 days went for an average of 97% of asking.
Avg. sold price
$335,250
Sale-to-list ratio
97%
Based on 6 recent comparable sales near this home.
Affordabilityneeds $84,000 household income
Minimum household income required
$84,000
Based on 20% down, a 7.07% qualifying rate (the 5.07% contract rate plus two points), 25 year amortization, this home's listed property tax and a 32% GDS ratio. Rounded to the nearest thousand.
Not sure about financing? Ask Colin →Rental market$1,395/mo median for 1 bed nearby
$1,395/month is the median rent for 1-bedroom homes leased within 3km over the past 12 months, across 89 leases.
What comparable homes actually leased for, not an estimate of what this one would rent for. Rent depends on condition, finishes and timing in ways this figure cannot see.
Your advisor
Oak and Key Real Estate Brokerage Inc.
Colin Abbot
Broker
No obligation. Pick a time that suits you.
Message Colin about this home
By submitting, you agree to receive text messages from COLIN ABBOT REAL ESTATE INC. and to be contacted by Oak and Key Real Estate Brokerage Inc. by email and phone about real estate services. Message frequency varies. Msg & data rates may apply. Reply STOP to unsubscribe or HELP for help. See our Privacy Policy and SMS Terms.
Get notified about similar homes
New condo apt listings in Downtown London.