

725 Eagletrace Drive #63 · London, N6G 0J7
MLS® X14097580
Listed Oct 19, 2026
Listing courtesy of Sutton Group Preferred Realty INC.·Listing last changed 6 days ago
Key facts
- Property type
- Detached condo
- Square footage
- 1,800-1,999 sqft
- Storeys
- 1
- Parking
- 6 spaces
- Property tax
- $8,348/yr (2025)
Description
No shovel. No lawn mower. Just the keys. At 725 Eagletrace Drive, Unit 63, you own your home and the land under it, just like a regular house. The $325 monthly fee covers snow removal and landscaping in common areas. Property taxes are $8,348 a year, and the home was built in 2011. Everything you use every day is on the main floor: the primary bedroom with ensuite, a second bedroom for an office or den, a family-size dining room, a breakfast room opening to a private covered composite deck, and a kitchen built for people who enjoy kitchens and what a kitchen brings not only to the home, but personality. Granite counters, a built-in 60" fridge, an induction cooktop, a steam oven, a plate warmer and a Miele dishwasher. Crown moulding runs throughout. Downstairs, the finished lower level adds 3,695 sq ft, with 2 more bedrooms, an exercise room, a home theatre, a hobby room, and a large family room with a built-in counter and sink, a wine cooler, and a gas fireplace. Surround sound, a security camera, and an alarm system are already in place, and the double garage has an epoxy floor, a small but telling detail that speaks to how well this home has been cared for. The Sanctuary is one of Sunningdale West's most sought-after adult-oriented enclaves, with homes built to a higher standard. This home is built for comfort, entertaining, and effortless single-level living, with finishes that match a $1,200,000 address. Schedule an appointment now to see this spacious home; pictures, floor plans, and words can't capture all the amenities and upscale finishes this home offers.
Read more ›Show less ‹
Keep notes on this home
Jot down what you thought and mark it as toured. Private to you.
Property details
Interior
- Size
- 1,800-1,999 sqft
- Bedrooms
- 2 above grade, 2 lower level
- Rooms
- 8 rooms
- Bathrooms
- 1 × 3-piece on Main, 1 × 4-piece on Main, 1 × 4-piece on Basement
- Basement
- Full, Finished
- Heating
- Forced Air
- Cooling
- Central Air
- Laundry
- N
Building & lot
- Type
- Detached condo, Bungalow
- Exterior
- Brick Front, Stone
- Foundation
- Concrete
- Roof
- Shingles
- Storeys
- 1
- Exposure
- North West
Parking
- Garage
- 2 car Attached
- Parking
- 6 spaces
- Locker
- None
Fees & taxes
- Condo fee
- $325/mo
- Pets
- Yes-with Restrictions
- Property tax
- $8,348/yr (2025)
- Corporation
- MVLC 763
- Managed by
- Dickenson
Building amenities
BBQs Allowed · Visitor Parking
Rooms
Main
- Laundry, tile floor, granite sink, b/i shelves
- 1.67 × 2.94 m
- Great Room, crown moulding, hardwood floor, picture window
- 5.46 × 6.93 m
- Kitchen, crown moulding, tile floor, b/i appliances
- 4.19 × 3.2 m
- Bedroom, crown moulding, hardwood floor, large window
- 3.36 × 3.77 m
- Breakfast, tile floor, crown moulding, w/o to patio
- 3.5 × 3.2 m
- Dining Room, crown moulding, hardwood floor
- 3.97 × 3.2 m
- Primary Bedroom, crown moulding, hardwood floor, large window
- 4.27 × 4.27 m
Lower
- Bedroom, Crown Moulding
- 3.2 × 4.61 m
- Game Room, B/I Bookcase
- 3.75 × 3.15 m
- Bedroom, Crown Moulding
- 4.26 × 3.04 m
- Exercise Room
- 4.27 × 4.55 m
- Recreation, crown moulding, b/i bookcase, b/i bar
- 5.1 × 8.9 m
- Utility Room
- 1.44 × 5.02 m
- Media Room, Crown Moulding
- 3.32 × 4.47 m
Estimated value range
$1.1M to $1.3M
An automated range from recent comparable sales nearby. It is not an appraisal and says nothing about whether this home is priced correctly; condition, finishes and timing are outside what it can see.
Based on a model of 13,409 London sales through September 2026; it lands within 10% of the sold price on 64% of homes. Shown within 5% of the asking price.
Schools nearbyclosest is Sir Arthur Currie Public School, 1.0 km
Elementary
- 8.5
Sir Arthur Currie Public School
1.0 km · Grades JK-8
Thames Valley District School Board
Northwest Public School
1.8 km · Grades JK-8
- 6.7
Emily Carr Public School
1.8 km · Grades JK-8
Thames Valley District School Board
Secondary
- 5.5
St. Andre Bessette Secondary School
1.8 km · Grades 9-12
London District Catholic School Board
- 5.7
Sir Frederick Banting Secondary School
2.7 km · Grades 9-12
Thames Valley District School Board
Distances are straight-line from this address. School boards set their own attendance areas and do not publish them, so a school listed here is not a guarantee of placement. Confirm with the board before you rely on it.
Monthly paymentest. $7,142/mo all in
Monthly payment estimate
Land transfer tax$20,473 on closing
Ontario LTT
$20,473
First-time rebate
−$4,000
First-time buyer rebate of up to $4,000 may apply. Consult a lawyer for eligibility.
Price & listing history
Listed Oct 19, 2026
Earlier listings for this property are shown to registered users under our VOW agreement with LSTAR.
Sold comparables nearby
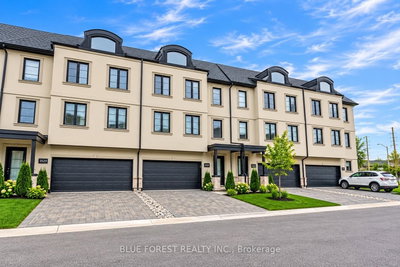 Sold
33 - 2525 Meadowlands Way, London North
 Sold
26 - 725 Eagletrace Drive, London North
See what these 6 homes sold for
Create a free account to see sold prices and comparable sales.
Market conditionsBuyer’s market in London
7 months of inventory: buyers have more options and negotiating power. Nearby, 6 sales in the last 90 days went for an average of 97% of asking.
Avg. sold price
$857,500
Sale-to-list ratio
97%
Based on 6 recent comparable sales near this home.
Affordabilityneeds $285,000 household income
Minimum household income required
$285,000
Based on 20% down, a 7.07% qualifying rate (the 5.07% contract rate plus two points), 25 year amortization, this home's listed property tax and a 32% GDS ratio. Rounded to the nearest thousand.
Not sure about financing? Ask Colin →Your advisor
Oak and Key Real Estate Brokerage Inc.
Colin Abbot
Broker
No obligation. Pick a time that suits you.
Message Colin about this home
By submitting, you agree to receive text messages from COLIN ABBOT REAL ESTATE INC. and to be contacted by Oak and Key Real Estate Brokerage Inc. by email and phone about real estate services. Message frequency varies. Msg & data rates may apply. Reply STOP to unsubscribe or HELP for help. See our Privacy Policy and SMS Terms.
Get notified about similar homes
New detached condo listings in Masonville.