

2504 Constance Avenue · London, N6M 1E7
MLS® X14161080
Listing courtesy of Re/max Real Estate Centre INC.·Listing last changed 7 hours ago
Key facts
- Property type
- Townhouse
- Square footage
- 1,500-2,000 sqft
- Lot size
- 24 × 97 ft · < 0.50 acres
- Age
- New
- Parking
- 2 spaces
Description
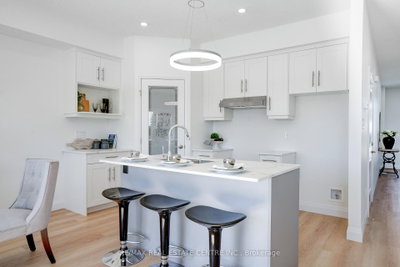
**LIMITED TIME OFFER 5pc SAMSUNG APPLIANCE PACKAGE INCLUDED**A RARE FIND PRE-CONSTRUCTION TOWNHOME with SEPARATE ENTRANCE for BASEMENT**The Doulyne Townhomes at Victoria On The River, a prestigious community offering meticulously designed 3-bedroom, 2.5-bath home 1,624 square feet. These homes blend modern functionality with high-end finishes, featuring second-floor laundry, a single garage, and 9-foot ceilings on the main floor. California-style ceilings enhance the living spaces, while luxury vinyl plank flooring flows throughout, complemented by premium tiles in the bathrooms. The exterior showcases quality stone, brick, stucco, and siding as applicable, with an insulated garage door and interlock driveway for added convenience. Inside, enjoy granite or quartz countertops, under-mount sinks, and up to 25 pot lights, creating a sophisticated ambiance. The bathrooms feature acrylic tubs and/or showers with acrylic walls, and an unfinished basement offers excellent potential for future expansion of your living experience. Located in London South, this neighbourhood benefits from serene river side living with easy access to essential amenities, including schools, shopping, gyms, restaurants, and quick access to Highway 401, 15 minute drive to Western University, and 10 minute drive to Fanshawe College. Don't miss your chance to make this exceptional community your home. SEE NEW UPDATED FLOOR PLAN IN ATTACHMENTS**
Read more ›Show less ‹
Keep notes on this home
Jot down what you thought and mark it as toured. Private to you.
Property details
Interior
- Size
- 1,500-2,000 sqft
- Rooms
- 8 rooms
- Bathrooms
- 1 × 2-piece on Main, 1 × 3-piece on Second, 1 × 4-piece on Second
- Basement
- Full, Separate Entrance
- Heating
- Forced Air
- Cooling
- Central Air
Building & lot
- Type
- Townhouse, 2-Storey
- Age
- New
- Lot size
- 24 × 97 ft · < 0.50 acres
- Exterior
- Brick, Vinyl Siding
- Foundation
- Poured Concrete
- Roof
- Asphalt Shingle
- Water & sewer
- Sewer
Parking
- Garage
- 1 car Built-In
- Driveway
- Private (1 space)
- Parking
- 2 spaces
Rooms
Main
- Foyer, Vinyl Floor
- 3.2 × 3.12 m
- Dining Room, Vinyl Floor
- 3.25 × 2.69 m
- Kitchen, Vinyl Floor
- 3.25 × 2.59 m
- Great Room
- 3.78 × 4.57 m
- Powder Room, 2 pc bath, tile floor
- 1.7 × 1.82 m
Second
- Bathroom, tile floor, 4 pc bath
- 2.26 × 2.43 m
- Laundry, Vinyl Floor
- 2.23 × 1.67 m
- Bathroom, tile floor, 3 pc ensuite
- 3.25 × 1.83 m
- Bedroom 3, Vinyl Floor
- 3.53 × 4.06 m
- Bedroom 2, vinyl floor, closet
- 3.53 × 4.06 m
- Primary Bedroom, vinyl floor, walk-in closet(s)
- 4.42 × 3.73 m
Estimated value range
$544K to $599K
An automated range from recent comparable sales nearby. It is not an appraisal and says nothing about whether this home is priced correctly; condition, finishes and timing are outside what it can see.
Based on a model of 13,409 London sales through September 2026; it lands within 10% of the sold price on 64% of homes. Shown within 5% of the asking price.
Location & neighbourhood
DirectionsLondon South, ON
Newer southeast neighbourhood with diverse housing, growing commercial options, and family appeal.
Schools nearbyclosest is École secondaire Gabriel-Dumont, 2.2 km
Elementary
- 7.2
École élémentaire catholique Saint-Jean-de-Brébeuf
2.3 km · Grades JK-6
Conseil scolaire de district des écolesCatholique
- 6.5
Summerside Public School
2.6 km · Grades JK-8
Secondary
- 6.6
École secondaire Gabriel-Dumont
2.2 km · Grades 9-12
Conseil scolaire Viamonde
Distances are straight-line from this address. School boards set their own attendance areas and do not publish them, so a school listed here is not a guarantee of placement. Confirm with the board before you rely on it.
Monthly paymentest. $3,039/mo all in
Monthly payment estimate
Land transfer tax$7,875 on closing
Ontario LTT
$7,875
First-time rebate
−$4,000
First-time buyer rebate of up to $4,000 may apply. Consult a lawyer for eligibility.
Price & listing history
Listed today
Sold comparables nearby
 Sold
37 - 2610 Kettering Place, London South
 Sold
2512 Constance Avenue, London South
See what these 6 homes sold for
Create a free account to see sold prices and comparable sales.
Market conditionsBuyer’s market in London
6.3 months of inventory: buyers have more options and negotiating power. Nearby, 6 sales in the last 90 days went for an average of 98.6% of asking.
Avg. sold price
$501,542
Sale-to-list ratio
98.6%
Based on 6 recent comparable sales near this home.
Affordabilityneeds $139,000 household income
Minimum household income required
$139,000
Based on 20% down, a 7.07% qualifying rate (the 5.07% contract rate plus two points), 25 year amortization, an estimated property tax and a 32% GDS ratio. Rounded to the nearest thousand.
Not sure about financing? Call Colin at (226) 212-5099 or text
Get notified about similar homes
New townhouse listings in Summerside.
Colin Abbot, Broker
Oak and Key Real Estate Brokerage Inc., Brokerage, 490 Melcrest Road, London, ON N6J 3T1, Phone: (226) 212-5099
Not intended to solicit clients already under contract.
Information herein is deemed reliable but not guaranteed. Listing data is provided by the London and St. Thomas Association of REALTORS® through the MLS® System and is updated multiple times daily. All measurements, square footage, taxes, and property details should be independently verified by buyers and their representatives.
The trademarks MLS®, Multiple Listing Service® and the associated logos are owned by The Canadian Real Estate Association (CREA) and identify the quality of services provided by real estate professionals who are members of CREA. The trademark REALTOR® is controlled by CREA and identifies real estate professionals who are members of CREA.
SearchLondonHomes.com is operated by Oak and Key Real Estate Brokerage Inc., a registered Ontario brokerage. Not intended to solicit clients already under contract with another brokerage.