$1,369,900
Est. $6,418/mo mortgage
3459 Isleworth Road · London South, N6P 0G8
MLS® X13155118
Listed May 21, 2026
Listing courtesy of Century 21 First Canadian Corp. Dean Soufan INC.·Updated May 25
Description
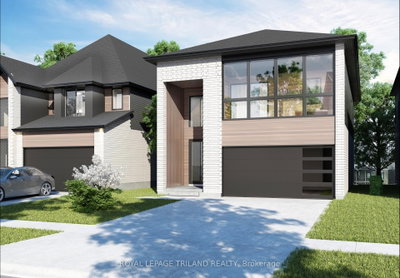
Welcome to 3459 Isleworth Road, a stunning residence in prestigious Silverleaf Estates. Completed in early 2024 and backed by Tarion warranty until April 11, 2031, this custom built executive home offers an exceptional blend of luxury, comfort, and modern design. Located in a family friendly community surrounded by parks and scenic trails and just minutes to Highways 401 and 402, the setting is both convenient and desirable. Offering 4 bedrooms and 4.5 bathrooms, this home features approximately 3,400 square feet of beautifully finished space. Every detail has been thoughtfully curated, from the striking stone and stucco exterior to the concrete driveway that enhances curb appeal. Inside, a show stopping custom kitchen showcases premium cabinetry, high end finishes, and a hidden walk in pantry, flowing seamlessly into the open concept great room highlighted by a tiled feature wall with fireplace and patio doors leading to a covered concrete patio, perfect for entertaining. Upstairs, the primary suite is a true retreat with a spa inspired five piece ensuite, two custom walk in closets, and a private rear balcony with glass railings, while each additional bedroom features its own walk in closet and dedicated bathroom. A separate entrance from the garage offers flexibility for multigenerational living, guests, or potential in law accommodations. Engineered hardwood flooring runs throughout, complemented by meticulous craftsmanship in every room. Ideally located near Highway 401, White Pine Public Elementary School, the YMCA Community Centre, and a wide range of amenities, this home delivers exceptional lifestyle and value.
Read more ›Show less ‹
Keep notes on this home
Jot down what you thought and mark it as toured. Private to you.
Property details
Interior
- Size
- 3000-3500 sqft
- Rooms
- 10 rooms
- Bathrooms
- 1 × 2-piece on Main, 1 × 5-piece on Second, 3 × 3-piece on Second
- Basement
- Full, Unfinished, Separate Entrance, Walk-Up
- Heating
- Forced Air
- Cooling
- Central Air
Building & lot
- Type
- Detached, 2-Storey
- Age
- 0-5 years
- Lot size
- 52.66 × 121.6 ft · < .50 acres
- Exterior
- Brick, Stone
- Foundation
- Poured Concrete
- Roof
- Fibreglass Shingle
- Water & sewer
- Sewer
Parking
- Garage
- 2 car Attached
- Parking
- 4 spaces
Fees & taxes
- Property tax
- $9,773/yr (2025)
Rooms
Main
- Mud Room
- 2.24 × 3.15 m
- Office
- 3.02 × 3.18 m
- Kitchen
- 4.45 × 5.23 m
- Breakfast
- 2.03 × 4.5 m
- Dining Room
- 5.34 × 3.67 m
- Foyer
- 2.22 × 1.49 m
- Family Room, Fireplace
- 5.41 × 4.5 m
Second
- Bedroom 2, 3 Pc Ensuite
- 3.02 × 3.56 m
- Primary Bedroom, 5 pc ensuite, walk-in closet(s)
- 6.49 × 4.49 m
- Bedroom 3, 3 pc ensuite, walk-in closet(s)
- 3.02 × 6.14 m
- Laundry
- 2.89 × 2.02 m
- Bedroom 4, 3 pc ensuite, walk-in closet(s)
- 3.45 × 5.61 m
AI property estimate
Automated estimate from recent comparable sales, not a formal appraisal, and not a statement that this listing is priced incorrectly.
72% confidence · 37 sold homes within 2 km, by price per sq ft
Monthly paymentest. $7,778/mo all in
Monthly payment estimate
Land transfer tax$23,873 on closing
Ontario LTT
$23,873
First-time rebate
−$4,000
First-time buyer rebate of up to $4,000 may apply. Consult a lawyer for eligibility.
Price & listing history
Listed May 21, 2026
Sold comparables nearby
 Sold
Sold$749,900
6327 Royal Magnolia Avenue, London South
 Sold
Sold$835,000
3998 Big Leaf Trail, London South
See what these 6 homes sold for
Create a free account to unlock premium data.
Market conditionsBuyer's market in Lambeth
Homes here are selling below asking. Based on 6 sales in the last 90 days, at an average of 97.1% of asking.
Avg. sold price
$1,021,300
Sale-to-list ratio
97.1%
Based on 6 recent comparable sales near this home.
Affordabilityneeds $329,000 household income
Minimum household income required
$329,000
Based on 20% down, a 7.07% qualifying rate (the 5.07% contract rate plus two points), 25 year amortization and a 32% GDS ratio. Rounded to the nearest thousand.
Not sure about financing? Ask Colin →Rental market$3,350/mo median for 4 bed nearby
$3,350/month is the median rent for 4-bedroom homes leased within 3km over the past 12 months, across 14 leases.
What comparable homes actually leased for, not an estimate of what this one would rent for. Rent depends on condition, finishes and timing in ways this figure cannot see.
Similar Listings

Your advisor
Oak and Key Real Estate Brokerage Inc.
Colin Abbot
Broker
Message Colin about this home
By submitting, you agree to receive communications from Oak and Key Real Estate Brokerage Inc. You can unsubscribe at any time.