$1,369,900
Est. $6,418/mo mortgage
4204 Liberty Crossing · London South, N6P 0L1
MLS® X13426774
Listed Jun 10, 2026
Listing courtesy of Century 21 First Canadian Corp·Updated Jun 23
Description
TO BE BUILT - The Villa Nova by Dominion Design Build in Liberty Crossing! Discover luxury living in this stunning 3,300 sq. ft. two-storey home featuring 4 bedrooms, 4.5 bathrooms, and a double-car garage. Thoughtfully designed with a modern open-concept layout, oversized windows, and premium finishes throughout, this home offers the perfect blend of style and functionality. The chef-inspired kitchen flows seamlessly into the spacious dining and great room, creating an ideal space for entertaining and family gatherings. The second level features a luxurious primary suite with a spa-like ensuite and walk-in closet, plus three additional generously sized bedrooms with convenient ensuite or semi-ensuite access. As a pre-construction opportunity, buyers will have the ability to personalize select finishes and create a home tailored to their lifestyle. Located in the sought-after Liberty Crossing community, just minutes from Highways 401 & 402, shopping, restaurants, schools, parks, recreational facilities, and hospitals. Exceptional craftsmanship, modern design, and an unbeatable location combine to make this an outstanding opportunity. Listed price includes the proposed enhanced HST rebate. Final HST and rebate amounts are subject to purchaser eligibility and applicable Provincial and Federal legislation.
Read more ›Show less ‹
Keep notes on this home
Jot down what you thought and mark it as toured. Private to you.
Property details
Interior
- Interior
- 3000-3500 sqft
- Rooms
- 15 rooms
- Bathrooms
- 1 × 5-piece, 3 × 3-piece, 1 × 2-piece
- Basement
- Unfinished
- Heating
- Forced Air
- Cooling
- Central Air
Building & lot
- Type
- Detached, 2-Storey
- Lot size
- 44 × 109 ft
- Exterior
- Brick, Stucco (Plaster)
- Foundation
- Poured Concrete
- Roof
- Asphalt Shingle
- Water & sewer
- Sewer
Parking
- Garage
- 2 car Attached
- Parking
- 4 spaces
Rooms
Main
- Kitchen
- 3.4 × 6.3 m
- Powder Room, 2 Pc Bath
- 2.1 × 1.5 m
- Dining Room
- 6.3 × 2.93 m
- Office
- 3.53 × 3.9 m
- Living Room
- 5.7 × 4.8 m
- Pantry
- 2.1 × 2.4 m
Second
- Bathroom, 3 Pc Ensuite
- 2.46 × 1.85 m
- Bathroom, 3 Pc Bath
- 2.47 × 2.07 m
- Bedroom 4
- 3.99 × 3.9 m
- Bathroom, 5 Pc Ensuite
- 5.27 × 3.65 m
- Bathroom, 3 Pc Ensuite
- 2.47 × 2.07 m
- Bedroom 3
- 3.65 × 4.78 m
- Bedroom 2
- 5.27 × 3.99 m
- Primary Bedroom
- 6.35 × 4.78 m
- Laundry
- 2.04 × 1.52 m
AI property estimate
Automated estimate from recent comparable sales, not a formal appraisal, and not a statement that this listing is priced incorrectly.
67% confidence · 35 sold homes within 2 km, by price per sq ft
Monthly paymentest. $7,778/mo all in
Monthly payment estimate
Land transfer tax$23,873 on closing
Ontario LTT
$23,873
First-time rebate
−$4,000
First-time buyer rebate of up to $4,000 may apply. Consult a lawyer for eligibility.
Price & listing history
Listed Jun 10, 2026
Earlier listings for this property are shown to registered users under our VOW agreement with LSTAR.
Sold comparables nearby
 Sold
Sold$465,000
367 Maitland Street, London East
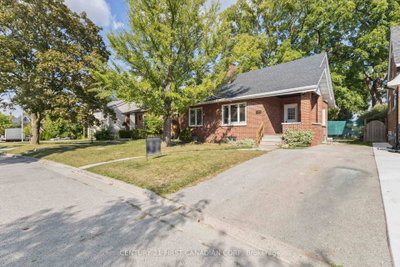 Sold
Sold$550,000
122 Windsor Crescent, London South
See what these 6 homes sold for
Create a free account to unlock premium data.
Market conditionsBalanced market in Lambeth
Homes here are selling close to asking. Based on 6 sales in the last 90 days, at an average of 98% of asking.
Avg. sold price
$442,167
Sale-to-list ratio
98%
Based on 6 recent comparable sales near this home.
Affordabilityneeds $329,000 household income
Minimum household income required
$329,000
Based on 20% down, a 7.07% qualifying rate (the 5.07% contract rate plus two points), 25 year amortization and a 32% GDS ratio. Rounded to the nearest thousand.
Not sure about financing? Ask Colin →Similar Listings

Your advisor
Oak and Key Real Estate Brokerage Inc.
Colin Abbot
Broker
Message Colin about this home
By submitting, you agree to receive communications from Oak and Key Real Estate Brokerage Inc. You can unsubscribe at any time.
Get notified about similar homes
New detached listings in South V.