2244 Red Thorne Avenue
London South, N6P 0E8·MLS® X13548346
Listing courtesy of Royal Lepage Triland Realty·Updated Jul 12
Listing price
$1,289,000
Est. $6,139/mo
Days on market
Listed Jul 10, 2026
Description
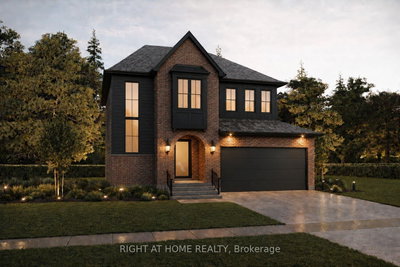
ATTENTION DISCERNING BUYERS! FABULOUS MODERN 2 STRY HOME BACKING ONTO TREES IN LOVELY LAMBETH! This Home features Approx 4900 Sq Ft of Quality Custom Finishes Throughout! Exterior features Stone, Brick & Hardie Board Siding- **NOTE** 7 BEDROOMS & 6 FULL BATHS! (4 ENSUITES!)- Beautiful Granite Counters & Porcelain Tile- Hardwood Floors Throughout- Main Floor features Sun Filled 2 Stry Foyer with a Unique Solid Oak "Waterfall" Staircase- Great Entertaining Size Dinning room - Spacious Open Concept Kitchen with Stainless Steal Appliances- Upgraded 900 CFM Rangehood-perfect for the Chef in the family! Dinette area features a terrace door leading out onto a spacious Covered Deck Overlooking the PRIVATE BACKYARD BACKING ONTO TREES! Large waterfall Island Overlooking a Fabulous 2 Stry Great room featuring a Large Linear Gas Fireplace with White Oak Slat Feature Walls on either side! 3PC Bathroom features attractive tiled shower- **Note** MAIN FLOOR BEDROOM - Upper Floor features spacious primary bedroom with luxurious 5PC Ensuite & walk-in closet- plus 3 additional bedrooms ALL featuring their own 4PC ENSUITES! Convenient 2nd floor laundry room- **NOTE** FULLY FINISHED LOWER LEVEL SUITE with separate entrance featuring an additional 2 bedrooms, kitchen with island , family room , 4 pc bath & storage room! Nicely landscaped front with concrete steps & driveway. IDEAL SOUTH Location close to several popular amenities , trails, shopping, community centres, parks +++ - Conveniently located close to the 401 & 402!This Unique Home is Truly a Must See to be Appreciated-
Read more ›Show less ‹
Property details
- Type
- Detached — 2-Storey
- Age
- 0-5 years
- Lot size
- 50.94 × 105.27 ft · < .50 acres
- Interior
- 3500-5000 sqft
- Rooms
- 9 rooms
- Bathrooms
- 1 × 3-piece on Main, 3 × 4-piece on Second, 1 × 5-piece on Second, 1 × 4-piece on Basement
- Basement
- Finished, Separate Entrance
- Heating
- Forced Air
- Cooling
- Central Air
- Exterior
- Brick, Hardboard
- Foundation
- Concrete
- Roof
- Asphalt Shingle
- Water & sewer
- Sewer
- Garage
- 2 car Attached
- Driveway
- Inside Entry, Private Double (2 spaces)
- Parking
- 4 spaces
- Property tax
- $9,824/yr (2025)
Rooms
Main
- Great Room — Fireplace
- 4.87 × 5.79 m
- Bedroom 5
- 3.63 × 4.26 m
- Kitchen — Pantry
- 3.55 × 8.12 m
- Breakfast
- 3.55 × 6.5 m
Second
- Bedroom 4 — 4 pc ensuite, walk-in closet(s)
- 4.26 × 3.65 m
- Primary Bedroom — 5 pc ensuite, walk-in closet(s)
- 4.31 × 5.09 m
- Bedroom 3 — 4 pc ensuite, walk-in closet(s)
- 3.74 × 3.53 m
- Laundry
- 2.16 × 2.31 m
- Bedroom 2 — 4 pc ensuite, walk-in closet(s)
- 3.74 × 3.3 m
Lower
- Living Room
- 3.62 × 3.34 m
- Utility Room
- 3.49 × 3.84 m
- Bedroom
- 3.52 × 3.62 m
- Kitchen
- 4.84 × 6.8 m
- Bedroom
- 3.49 × 4.19 m
AI property estimate
Automated estimate from recent comparable sales — not a formal appraisal, and not a statement that this listing is priced incorrectly.
74% confidence · 28 sold homes within 2 km, by price per sq ft
Location & neighbourhood
Monthly paymentMortgage, tax and fees
Monthly payment estimate
Land transfer taxOne-time, on closing
Ontario LTT
$22,255
First-time rebate
−$4,000
First-time buyer rebate of up to $4,000 may apply. Consult a lawyer for eligibility.
Price & listing history
Listed 2 times · asking price down 4% from the first ask
Listed Jul 10, 2026
Listed May 25, 2026 · 45 days on market
Jul 9, 2026
45 days on the market in total across 2 listings. Each listing carries its own MLS® number, so the days-on-market shown on any single one resets.
Sold comparables nearby
 Sold
Sold$968,140
3155 Walsh Drive, London South
 Sold
Sold$1,120,000
4203 LIBERTY Crossing, London South
See what these 6 homes sold for
Create a free account to unlock premium data.
Market conditionsLambeth · last 90 days
Avg. sold price
$995,607
Sale-to-list ratio
101%
Based on 6 recent comparable sales near this home.
AffordabilityWhat income this home needs
Minimum household income required
$302,047
Based on 20% down, 5.24% stress test rate, 25yr amortization, 32% GDS ratio.
Not sure about financing? Ask Colin →Similar Listings
AI estimate
$1,404,711

Your advisor
Oak and Key Real Estate Brokerage Inc.
Colin Abbot
Broker
519-859-4579 · colin@searchlondonhomes.com
Message Colin about this home
By submitting, you agree to receive communications from Oak and Key Real Estate Brokerage Inc.. You can unsubscribe at any time.
Get notified about similar homes
New detached listings in South V.