46 Garden Walk
London South, N6J 4W9·MLS® X13565084
Listing courtesy of Royal Lepage Triland Realty·Updated Jul 15
Listing price
$824,900
Est. $3,929/mo
Days on market
Listed Jul 15, 2026
Description
This 3-bedroom, 3.5-bath original-owner home sits on a quiet cul-de-sac in a family-oriented neighbourhood, mere steps from popular amenities. It features major upgrades, including a high-efficiency furnace (2026), new central air conditioning (both still under the manufacturer's warranty), and a durable steel roof. The open-concept layout maximizes living space, while turnkey readiness suits new or growing families. The fully finished basement includes a large family room, a full bathroom, a gas fireplace, and an office that can easily be converted into a 4th bedroom by enlarging the window. Sunlight streams through large windows, highlighting the warmth and careful upkeep throughout. Within the community, you will find excellent schools, shopping centres, green spaces, splash pads, and scenic walking trails. Step into the well-manicured backyard with fruit trees, raised garden beds, and mature landscaping. Entertain or unwind in private with the hot tub, gazebo, interlock brick patio, and stone fire pit. Transit waits at the end of the street, ensuring swift access to Highway 401. Altogether, this is an outstanding long-term opportunity for families pursuing comfort and convenience.
Read more ›Show less ‹
Property details
- Type
- Detached — 2-Storey
- Age
- 31-50 years
- Lot size
- 61 × 153 ft
- Interior
- 2000-2500 sqft
- Rooms
- 9 rooms
- Bathrooms
- 1 × 2-piece on Main, 1 × 3-piece on Second, 1 × 5-piece on Second, 1 × 3-piece on Basement
- Basement
- Finished
- Heating
- Forced Air
- Cooling
- Central Air
- Exterior
- Aluminum Siding, Brick
- Foundation
- Poured Concrete
- Roof
- Metal
- Water & sewer
- Sewer
- Garage
- 2 car Attached
- Driveway
- Private Double (4 spaces)
- Parking
- 6 spaces
- Property tax
- $5,918/yr (2025)
Rooms
Main
- Breakfast
- 3.45 × 2.47 m
- Living Room
- 3.22 × 5.4 m
- Dining Room
- 3.21 × 3.65 m
- Foyer
- 2.79 × 3.69 m
- Living Room
- 3.28 × 5.49 m
- Kitchen
- 2.85 × 3.6 m
Upper
- Bedroom 2
- 3.88 × 3.59 m
- Bedroom
- 3.15 × 3.6 m
- Primary Bedroom
- 5.79 × 3.33 m
Lower
- Utility Room
- 3.28 × 7.99 m
- Recreation
- 6.66 × 6.02 m
- Office
- 3.08 × 3.11 m
AI property estimate
Automated estimate from recent comparable sales — not a formal appraisal, and not a statement that this listing is priced incorrectly.
76% confidence · 40 sold homes within 2 km, by price per sq ft
Location & neighbourhood
Monthly paymentMortgage, tax and fees
Monthly payment estimate
Land transfer taxOne-time, on closing
Ontario LTT
$12,973
First-time rebate
−$4,000
First-time buyer rebate of up to $4,000 may apply. Consult a lawyer for eligibility.
Price & listing history
Listed 2 times · asking price down 3% from the first ask
Listed Jul 15, 2026
Listed Jun 15, 2026 · 29 days on market
Jul 14, 2026
29 days on the market in total across 2 listings. Each listing carries its own MLS® number, so the days-on-market shown on any single one resets.
Sold comparables nearby
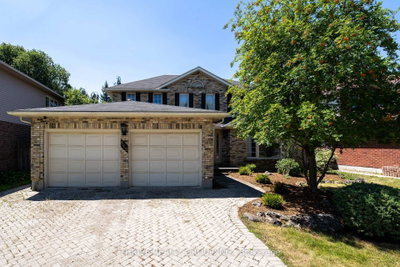 Sold
Sold$700,000
115 Pine Valley Drive, London South
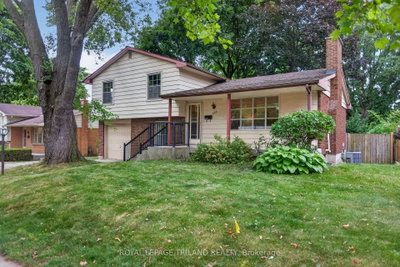 Sold
Sold$440,000
657 Viscount Road, London South
See what these 6 homes sold for
Create a free account to unlock premium data.
Market conditionsLondon South · last 90 days
Avg. sold price
$657,208
Sale-to-list ratio
95.1%
Based on 6 recent comparable sales near this home.
AffordabilityWhat income this home needs
Minimum household income required
$196,666
Based on 20% down, 5.24% stress test rate, 25yr amortization, 32% GDS ratio.
Not sure about financing? Ask Colin →Similar Listings
AI estimate
$780,000

Your advisor
Oak and Key Real Estate Brokerage Inc.
Colin Abbot
Broker
519-859-4579 · colin@searchlondonhomes.com
Message Colin about this home
By submitting, you agree to receive communications from Oak and Key Real Estate Brokerage Inc.. You can unsubscribe at any time.
Get notified about similar homes
New detached listings in South N.