1080 Viscount Road
London South, N6K 1H8·MLS® X13573374
Listing courtesy of Century 21 First Canadian Corp·Updated Jul 16
Listing price
$779,900
Est. $3,714/mo
Days on market
Listed Jul 16, 2026
Description
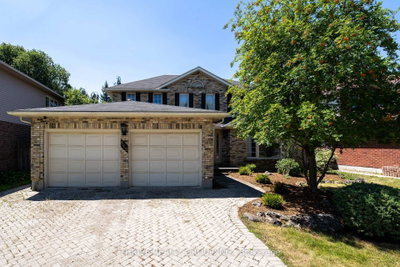
This home, lovingly maintained for over 30 years, is now available for the first time since the original owners! It features large windows that flood the rooms with natural light. The sun rises in the front and sets in the back, creating a beautiful ambiance. Custom California shutters add a touch of timeless elegance and practicality, keeping the home cool in the summer and letting in the sunshine in the winter. Mature trees on the property enhance the natural beauty of this charming home. Every detail has been carefully updated to create a luxurious and comfortable living space including a new furnace (2024). The home boasts luxury real wood large plank flooring, crown molding adding a touch of elegance and timeless charm. Backs onto a lovely, quiet neighborhood known for its charm, manicured landscapes and friendly neighbors. You won't want to leave! The backyard is a peaceful oasis away from the city, featuring a beautiful stamped concrete patio and landscaped gardens filled with perennial flowers and shrubs. Fully fenced and lined with picturesque evergreens, it offers enhanced privacy. Close to all the amenities you could want, including shops, Westmount Mall, transit, desirable schools and the 401/402/ The main level features a beautiful, bright living room with a lovely bay window, an updated real brick fireplace in the family room, a formal dining room a fully modern updated kitchen with a breakfast nook and an additional dining area that opens up into the backyard for hosting all the summer barbeques you could desire. The upper level has 4 bedrooms. The main bedroom includes a spacious walk-in closet with built-in shelving and an ensuite bathroom with updated amenities. The basement is also a delight, fully finished and ready for your personal touch. A lovely bonus is the cold storage room, a mini shop and storage area. Custom updated pot lights throughout each level enhance the natural light this home offers. Don't miss out on this forever home!
Read more ›Show less ‹
Property details
- Type
- Detached — 2-Storey
- Lot size
- 73.08 × 120.12 ft
- Interior
- 2000-2500 sqft
- Rooms
- 12 rooms
- Bathrooms
- 1 × 4-piece on Second, 1 × 3-piece on Second, 1 × 2-piece on Main
- Basement
- Finished
- Heating
- Forced Air
- Cooling
- Central Air
- Exterior
- Brick, Vinyl Siding
- Foundation
- Concrete
- Roof
- Asphalt Shingle
- Water & sewer
- Sewer
- Garage
- 2 car Attached
- Driveway
- Available (2 spaces)
- Parking
- 4 spaces
- Property tax
- $5,046/yr (2025)
Rooms
Main
- Powder Room
- 1.32 × 1.65 m
- Laundry
- 3.05 × 1.98 m
- Living Room
- 6.71 × 3.66 m
- Dining Room
- 3.66 × 3.66 m
- Family Room
- 5.33 × 4.11 m
Second
- Bathroom — Ensuite Bath
- 2.39 × 1.47 m
- Primary Bedroom
- 3.91 × 4.27 m
- Bathroom
- 1.5 × 3.3 m
- Bedroom 2
- 4.27 × 3.3 m
- Bedroom 3
- 3.63 × 3.1 m
- Bedroom 4
- 3.84 × 4.11 m
Basement
- Recreation
- 11.05 × 3.48 m
AI property estimate
Automated estimate from recent comparable sales — not a formal appraisal, and not a statement that this listing is priced incorrectly.
79% confidence · 38 sold homes within 2 km, by price per sq ft
Location & neighbourhood
Monthly paymentMortgage, tax and fees
Monthly payment estimate
Land transfer taxOne-time, on closing
Ontario LTT
$12,073
First-time rebate
−$4,000
First-time buyer rebate of up to $4,000 may apply. Consult a lawyer for eligibility.
Price & listing history
Listed 4 times · asking price down 3% from the first ask
Listed Jul 16, 2026
Listed Jun 22, 2026 · 24 days on market
Jul 16, 2026
Listed May 8, 2026 · 45 days on market
Jun 22, 2026
Listed Mar 27, 2026 · 42 days on market
May 8, 2026
111 days on the market in total across 4 listings. Each listing carries its own MLS® number, so the days-on-market shown on any single one resets.
Sold comparables nearby
 Sold
Sold$700,000
115 Pine Valley Drive, London South
 Sold
Sold$765,000
831 Crestview Crescent, London South
See what these 6 homes sold for
Create a free account to unlock premium data.
Market conditionsLondon South · last 90 days
Avg. sold price
$731,357
Sale-to-list ratio
98%
Based on 6 recent comparable sales near this home.
AffordabilityWhat income this home needs
Minimum household income required
$186,426
Based on 20% down, 5.24% stress test rate, 25yr amortization, 32% GDS ratio.
Not sure about financing? Ask Colin →Similar Listings
AI estimate
$786,946

Your advisor
Oak and Key Real Estate Brokerage Inc.
Colin Abbot
Broker
519-859-4579 · colin@searchlondonhomes.com
Message Colin about this home
By submitting, you agree to receive communications from Oak and Key Real Estate Brokerage Inc.. You can unsubscribe at any time.
Get notified about similar homes
New detached listings in South M.