796 Viscount Road
London South, N6J 4A2·MLS® X13592966
Listing courtesy of Century 21 First Canadian Corp·Updated Aug 21
Listing price
$649,796
Est. $3,095/mo
Days on market
Listed Jul 22, 2026
Description
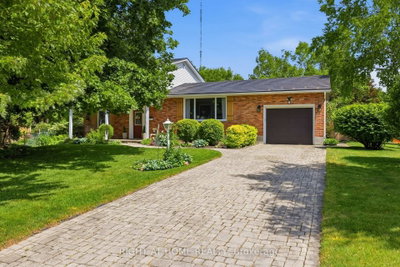
Welcome to 796 Viscount Rd! This beautiful 2-storey home is nestled in the heart of Westmount, one of London's most established and family-friendly neighbourhoods. Offering an impressive amount of living space, this well-maintained home is designed to accommodate the needs of a growing family while providing comfort, functionality, and endless potential. Step inside and discover a bright and inviting interior featuring carpet-free living throughout, creating a clean, modern feel that's both stylish and easy to maintain. The spacious main floor offers plenty of room for everyday living and entertaining, while the well-appointed kitchen serves as the heart of the home. Complete with stainless steel appliances, ample workspace, and a large window overlooking the expansive backyard, this space is filled with natural light and provides the perfect setting for preparing meals while keeping an eye on family activities outdoors. Upstairs, you'll find four generously sized bedrooms, offering plenty of room for the entire family. The primary suite serves as a private retreat, featuring its own ensuite bathroom and ample closet space. With a total of three bathrooms throughout the home, convenience is built into every level. The lower level offers a partially finished basement with incredible potential to customize and expand your living space (Furnace and AC 2023). Whether you're envisioning a home theatre, gym, recreation room, additional bedrooms, or a dedicated work-from-home area, the possibilities are endless Outside, the huge backyard provides a rare opportunity for outdoor enjoyment, entertaining, gardening, or creating the backyard oasis you've always dreamed of. Ideally located close to highly rated schools, parks, shopping, restaurants, and major highway access, this home offers the perfect blend of space, and lifestyle. A fantastic opportunity to establish roots in one of London's most desirable communities, this is a home you'll be proud to call your own.
Read more ›Show less ‹
Property details
- Type
- Detached, 2-Storey
- Lot size
- 55 × 110 ft
- Interior
- 1500-2000 sqft
- Rooms
- 10 rooms
- Bathrooms
- 1 × 4-piece on Upper, 2 × 2-piece
- Basement
- Partially Finished, Full
- Heating
- Forced Air
- Cooling
- Central Air
- Exterior
- Brick, Vinyl Siding
- Foundation
- Concrete
- Roof
- Asphalt Shingle
- Water & sewer
- Sewer
- Garage
- 1 car Attached
- Parking
- 3 spaces
- Property tax
- $4,409/yr (2025)
Rooms
Main
- Family Room
- 3.51 × 4.63 m
- Bathroom, 2 Pc Bath
- 1.15 × 1.53 m
- Dining Room
- 3.37 × 3.62 m
- Kitchen
- 3.57 × 3.62 m
- Living Room
- 5.77 × 3.86 m
Upper
- Bathroom, 2 Pc Ensuite
- 1.33 × 2.3 m
- Bathroom, 4 Pc Bath
- 2.43 × 2.52 m
- Bedroom 4
- 3.72 × 4.97 m
- Bedroom 3
- 2.76 × 4.21 m
- Bedroom
- 4.37 × 4.22 m
- Bedroom 2
- 3.15 × 3.13 m
Basement
- Utility Room
- 9.98 × 3.68 m
- Recreation
- 9.21 × 3.94 m
AI property estimate
Automated estimate from recent comparable sales, not a formal appraisal, and not a statement that this listing is priced incorrectly.
78% confidence · 39 sold homes within 2 km, by price per sq ft
Location & neighbourhood
Monthly paymentMortgage, tax and fees
Monthly payment estimate
Land transfer taxOne-time, on closing
Ontario LTT
$9,471
First-time rebate
−$4,000
First-time buyer rebate of up to $4,000 may apply. Consult a lawyer for eligibility.
Price & listing history
Listed 2 times · asking price down 1% from the first ask
Listed Jul 22, 2026
Listed Jun 1, 2026 · 50 days on market
Jul 21, 2026
50 days on the market in total across 2 listings. Each listing carries its own MLS® number, so the days-on-market shown on any single one resets.
Sold comparables nearby
 Sold
Sold$660,000
1 Jason Court, London South
 Sold
Sold$690,000
653 Viscount Road, London South
See what these 6 homes sold for
Create a free account to unlock premium data.
Market conditionsLondon South · last 90 days
Avg. sold price
$620,833
Sale-to-list ratio
95.1%
Based on 6 recent comparable sales near this home.
AffordabilityWhat income this home needs
Minimum household income required
$156,891
Based on 20% down, 5.24% stress test rate, 25yr amortization, 32% GDS ratio.
Not sure about financing? Ask Colin →Similar Listings
AI estimate
$658,368

Your advisor
Oak and Key Real Estate Brokerage Inc.
Colin Abbot
Broker
519-859-4579 · colin@searchlondonhomes.com
Message Colin about this home
By submitting, you agree to receive communications from Oak and Key Real Estate Brokerage Inc. You can unsubscribe at any time.
Get notified about similar homes
New detached listings in South N.