

3574 Settlement Trail · London, N6P 0B1
MLS® X13596494
Listed Jul 23, 2026
Listing courtesy of Century 21 First Canadian Corp·Listing last changed Jul 23
Key facts
- Property type
- Detached
- Square footage
- 2,000-2,500 sqft
- Lot size
- 58.4 × 120.08 ft · < 0.50 acres
- Age
- 16-30 years
- Parking
- 4 spaces
- Property tax
- $7,343/yr (2025)
Description
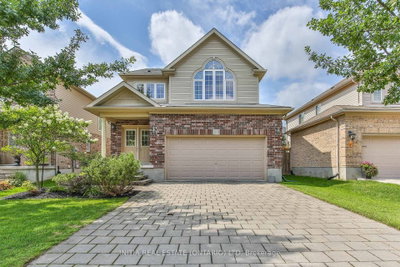
Welcome to this beautifully cared-for 2009-built home offering 2,300 sq. ft. of stylish family living in the sought-after, family-friendly neighbourhood of Talbot Village, close to Hwy 401 and many convenient amenities. Ideally located just a 2-minute walk to La Pommeraie French Immersion elementary school and a 15-minute walk to White Pine elementary school, this home is perfectly suited for a growing family. The main floor features a welcoming living room with 12-foot cathedral ceilings, a spacious family room with gas insert fireplace, a formal dining room, an open kitchen with island and granite countertops along with an inviting eating area, and a convenient office. Rich hardwood flooring enhances the main living spaces, with ceramic tile in wet areas for added practicality and durability. Upstairs, you'll find four generous bedrooms and two 5-piece bathrooms, including a large primary ensuite and a spacious walk-in closet. The unspoiled basement offers excellent potential for future development, providing even more room for your family's needs. Set on a beautifully landscaped lot, the exterior offers exceptional privacy in the summer months as the trees mature, creating a peaceful backyard retreat. Enjoy outdoor living on the deck, with attractive landscaping in both the front and back yards. Pride of ownership is evident throughout this well-maintained home, making it a standout opportunity in a desirable location. Book your viewing now.
Read more ›Show less ‹
Keep notes on this home
Jot down what you thought and mark it as toured. Private to you.
Property details
Interior
- Size
- 2,000-2,500 sqft
- Rooms
- 10 rooms
- Bathrooms
- 2 × 5-piece on Second, 1 × 2-piece on Main
- Basement
- Unfinished
- Heating
- Forced Air
- Cooling
- Central Air
Building & lot
- Type
- Detached, 2-Storey
- Age
- 16-30 years
- Lot size
- 58.4 × 120.08 ft · < 0.50 acres
- Exterior
- Brick, Aluminum Siding
- Foundation
- Poured Concrete
- Roof
- Asphalt Shingle
- Water & sewer
- Sewer
Parking
- Garage
- 2 car Attached
- Driveway
- Private Double (2 spaces)
- Parking
- 4 spaces
Fees & taxes
- Property tax
- $7,343/yr (2025)
Rooms
Main
- Kitchen, granite counters, ceramic floor, centre island
- 2.79 × 4.17 m
- Office, Hardwood Floor
- 2.95 × 2.72 m
- Family Room, hardwood floor, gas fireplace
- 4.65 × 4.17 m
- Living Room, hardwood floor, cathedral ceiling(s)
- 4.01 × 3.48 m
- Breakfast, ceramic floor, w/o to deck
- 3.53 × 4.17 m
- Dining Room, Hardwood Floor
- 3.2 × 3.48 m
Second
- Bedroom
- 3.1 × 3.07 m
- Primary Bedroom, 5 pc ensuite, walk-in closet(s)
- 4.52 × 3.63 m
- Bedroom
- 3.23 × 2.82 m
- Bedroom
- 3.51 × 3.05 m
Estimated value range
$822K to $902K
An automated range from recent comparable sales nearby. It is not an appraisal and says nothing about whether this home is priced correctly; condition, finishes and timing are outside what it can see.
Based on a model of 13,409 London sales through September 2026; it lands within 10% of the sold price on 64% of homes. Shown within 5% of the asking price.
Schools nearbyclosest is École élémentaire La Pommeraie, 200 m
Elementary
- 7.8
École élémentaire La Pommeraie
200 m · Grades JK-6
Conseil scolaire Viamonde
White Pine Public School
720 m · Grades K-8
- 7.3
Westmount Public School
1.9 km · Grades JK-8
Thames Valley District School Board
Secondary
- 4.9
Saunders Secondary School
2.1 km · Grades 9-12
Thames Valley District School Board
Distances are straight-line from this address. School boards set their own attendance areas and do not publish them, so a school listed here is not a guarantee of placement. Confirm with the board before you rely on it.
Monthly paymentest. $5,094/mo all in
Monthly payment estimate
Land transfer tax$13,773 on closing
Ontario LTT
$13,773
First-time rebate
−$4,000
First-time buyer rebate of up to $4,000 may apply. Consult a lawyer for eligibility.
Price & listing history
Listed Jul 23, 2026
Earlier listings for this property are shown to registered users under our VOW agreement with LSTAR.
Sold comparables nearby
 Sold
Sold3209 Tilbury Lane, London South
 Sold
Sold738 Cranbrook Road, London South
See what these 6 homes sold for
Create a free account to see sold prices and comparable sales.
Market conditionsBuyer’s market in London
6.8 months of inventory: buyers have more options and negotiating power. Nearby, 6 sales in the last 90 days went for an average of 97.6% of asking.
Avg. sold price
$827,000
Sale-to-list ratio
97.6%
Based on 6 recent comparable sales near this home.
Affordabilityneeds $211,000 household income
Minimum household income required
$211,000
Based on 20% down, a 7.07% qualifying rate (the 5.07% contract rate plus two points), 25 year amortization, this home's listed property tax and a 32% GDS ratio. Rounded to the nearest thousand.
Not sure about financing? Ask Colin →Rental market$3,000/mo median for 4 bed nearby
$3,000/month is the median rent for 4-bedroom homes leased within 3km over the past 12 months, across 30 leases.
What comparable homes actually leased for, not an estimate of what this one would rent for. Rent depends on condition, finishes and timing in ways this figure cannot see.
Your advisor
Oak and Key Real Estate Brokerage Inc.
Colin Abbot
Broker
No obligation. Pick a time that suits you.
Message Colin about this home
By submitting, you agree to receive text messages from COLIN ABBOT REAL ESTATE INC. and to be contacted by Oak and Key Real Estate Brokerage Inc. by email and phone about real estate services. Message frequency varies. Msg & data rates may apply. Reply STOP to unsubscribe or HELP for help. See our Privacy Policy and SMS Terms.
Get notified about similar homes
New detached listings in Lambeth.
Colin Abbot, Broker, Westwood Realty Team
Oak and Key Real Estate Brokerage Inc., Brokerage, 490 Melcrest Road, London, ON N6J 3T1, Phone: (226) 212-5099
Not intended to solicit clients already under contract.
Information herein is deemed reliable but not guaranteed. Listing data is provided by the London and St. Thomas Association of REALTORS® through the MLS® System and is updated multiple times daily. All measurements, square footage, taxes, and property details should be independently verified by buyers and their representatives.
The trademarks MLS®, Multiple Listing Service® and the associated logos are owned by The Canadian Real Estate Association (CREA) and identify the quality of services provided by real estate professionals who are members of CREA. The trademark REALTOR® is controlled by CREA and identifies real estate professionals who are members of CREA.
SearchLondonHomes.com is operated by Oak and Key Real Estate Brokerage Inc., a registered Ontario brokerage. Not intended to solicit clients already under contract with another brokerage.