6311 Old Garrison Boulevard
London South, N6P 0H3·MLS® X13609504
Listing courtesy of Blue Forest Realty INC.·Updated 4 hours ago
Listing price
$1,199,000
Est. $5,711/mo
Days on market
Listed Jul 27, 2026
Description
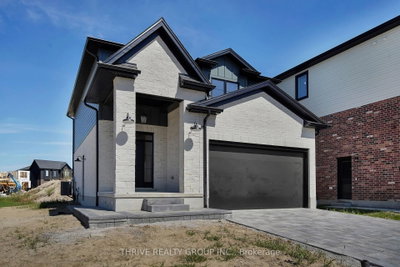
Welcome to luxury living. Located in one of London's most desirable neighbourhoods, Talbot Village, 6311 Old Garrison Blvd offers everything you've been searching for and MORE. This stunning home captivates from the moment you arrive, with exceptional design both inside and out. As you enter the living room, you can't help but notice the high ceilings, beautiful fireplace, and oversized windows that flood the home with natural light, creating a warm and inviting atmosphere. The open-concept layout flows seamlessly into the chef's kitchen, featuring built-in appliances, elegant finishes, and an expansive pantry, making the main floor perfect for both everyday living and entertaining. Upstairs, you'll find four spacious bedrooms, including a primary suite designed for pure relaxation, complete with a spa-like ensuite and an oversized walk-in closet. Step onto the second-level balcony with sleek glass railings and enjoy your morning coffee in style. The basement offers a blank canvas, ready to be customized to suit your lifestyle. Outside, unwind on the charming front porch-perfect for quiet evenings or enjoy the expansive backyard, a true haven for your furry friends.This is a home that truly has it all.
Property details
Garage
2 car Attached
Basement
Unfinished, Full
Parking
4 spaces
Type
Detached — 2-Storey
Heating
Forced Air
Property tax
$9,187/yr (2025)
AI property estimate
Automated estimate from recent comparable sales — not a formal appraisal, and not a statement that this listing is priced incorrectly.
75% confidence · 30 sold homes within 2 km, by price per sq ft
Location & neighbourhood
Monthly payment estimate
Land transfer tax
Ontario LTT
$20,455
First-time rebate
−$4,000
First-time buyer rebate of up to $4,000 may apply. Consult a lawyer for eligibility.
Price & listing history
Sold comparables nearby
 Sold
Sold$873,500
3580 Settlement Trail, London South
 Sold
Sold$865,000
4260 Sagebrush Crescent, London South
See all 6 sold comparables
Create a free account to unlock premium data.
Market conditions · South V
Avg. sold price
$892,150
Sale-to-list ratio
97.2%
Based on 6 recent comparable sales near this home.
Affordability
Minimum household income required
$281,604
Based on 20% down, 5.24% stress test rate, 25yr amortization, 32% GDS ratio.
Not sure about financing? Ask Colin →Similar Listings
AI estimate
$969,900

Your advisor
Oak and Key Real Estate Brokerage Inc.
Colin Abbott
Broker
519-859-4579 · colinabbot@gmail.com
Message Colin about this home
By submitting, you agree to receive communications from Oak and Key Real Estate Brokerage Inc.. You can unsubscribe at any time.
Get notified about similar homes
New detached listings in South V.