$629,900
Est. $2,951/mo mortgage
203 McMaster Court · London South, N6K 1J8
MLS® X13616874
Listed Jul 29, 2026
Listing courtesy of Keller Williams Lifestyles·Updated yesterday
Description
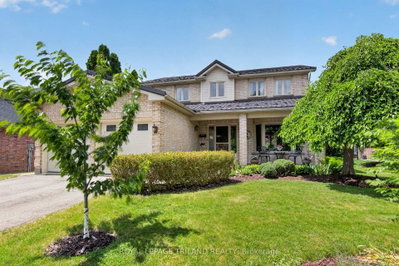
Location is key for this original-owner two-storey home offering 4 bedrooms, 1.5 bathrooms, and a single attached garage with convenient inside entry. Tucked away on a fantastic court location, this well-laid out property features a beautifully cared-for yard, providing a wonderful setting for family living. A great opportunity to make this solid family home your own. The main level is very cozy and offers a family room with wood burning fireplace and walk-out to the private fully fenced yard with patio. The kitchen has lots of cupboard space and centre island. Separate dining room, living room and 2pc bathroom really offer great living space for family and entertaining. The 2nd floor has a nicely updated 4pc bathroom and 4 bedrooms so its perfect for the family and/or office space. The lower level is drywalled and electrical is done so you have the added option to finish the ceiling and choose the flooring to finish off the rec.room space. Updated furnace and A/C are very efficient to keep the utility costs low. Book your showing and see this great home in a fantastic location.
Read more ›Show less ‹
Keep notes on this home
Jot down what you thought and mark it as toured. Private to you.
Property details
Interior
- Size
- 1500-2000 sqft
- Rooms
- 8 rooms
- Bathrooms
- 1 × 4-piece on Second, 1 × 2-piece on Main
- Basement
- Full, Unfinished
- Heating
- Forced Air
- Cooling
- Central Air
Building & lot
- Type
- Detached, 2-Storey
- Age
- 51-99 years
- Lot size
- 60.6 × 135.83 ft · < .50 acres
- Exterior
- Vinyl Siding, Brick
- Foundation
- Poured Concrete
- Roof
- Asphalt Shingle
- Water & sewer
- Sewer
Parking
- Garage
- 1 car Attached
- Driveway
- Private Double (4 spaces)
- Parking
- 5 spaces
Fees & taxes
- Property tax
- $4,342/yr (2025)
Rooms
Main
- Living Room
- 18.6 × 11.5 m
- Family Room
- 13.6 × 13.11 m
- Kitchen
- 11.5 × 12.5 m
- Dining Room
- 10.11 × 12.6 m
Second
- Bedroom
- 9.8 × 10.2 m
- Bedroom
- 10 × 10.1 m
- Primary Bedroom
- 17.1 × 12.11 m
- Bedroom
- 9.8 × 12.11 m
Lower
- Utility Room
- 17.2 × 12.6 m
AI property estimate
Automated estimate from recent comparable sales, not a formal appraisal, and not a statement that this listing is priced incorrectly.
78% confidence · 39 sold homes within 2 km, by price per sq ft
Location & neighbourhood
DirectionsLondon South, ON
Growing south-end community with new builds and green space.
Lambeth Public School on Duffield Street (JK to 8, Fraser Institute rating 8.1/10, 2025 report card) scores well above the provincial median and is a major draw for families. St. George Separate School on Lynden Crescent serves Catholic families in the area.
Main Street anchors local commerce with businesses like Spicer's Bakery, Tom's Food Market, Village Wine Cellar, and Lambeth Drugs, the kind of independent storefronts that give the neighbourhood its village character. Lambeth Centennial Park offers a spray pad, soccer fields, and the Lambeth Community Centre with its arena and library branch.
Life in Lambeth moves at a deliberate pace, with neighbours who know each other and community events like Harvestfest drawing the whole area together each fall. Ralph Hamlyn Park and Lambeth Optimist Park offer baseball, soccer, and play structures for active families, while the quiet residential streets are a world away from the city's busier corridors.
Monthly paymentest. $3,711/mo all in
Monthly payment estimate
Land transfer tax$9,073 on closing
Ontario LTT
$9,073
First-time rebate
−$4,000
First-time buyer rebate of up to $4,000 may apply. Consult a lawyer for eligibility.
Price & listing history
Listed Jul 29, 2026
Sold comparables nearby
 Sold
Sold$950,000
1193 Thornley Street, London South
 Sold
Sold$784,000
46 Garden Walk, London South
See what these 6 homes sold for
Create a free account to unlock premium data.
Market conditionsBuyer's market in London South
Homes here are selling below asking. Based on 6 sales in the last 90 days, at an average of 96.1% of asking.
Avg. sold price
$789,417
Sale-to-list ratio
96.1%
Based on 6 recent comparable sales near this home.
Affordabilityneeds $154,000 household income
Minimum household income required
$154,000
Based on 20% down, a 7.07% qualifying rate (the 5.07% contract rate plus two points), 25 year amortization and a 32% GDS ratio. Rounded to the nearest thousand.
Not sure about financing? Ask Colin →Rental market$3,000/mo median for 4 bed nearby
$3,000/month is the median rent for 4-bedroom homes leased within 3km over the past 12 months, across 31 leases.
What comparable homes actually leased for, not an estimate of what this one would rent for. Rent depends on condition, finishes and timing in ways this figure cannot see.
Similar Listings

Your advisor
Oak and Key Real Estate Brokerage Inc.
Colin Abbot
Broker
Message Colin about this home
By submitting, you agree to receive communications from Oak and Key Real Estate Brokerage Inc. You can unsubscribe at any time.
Get notified about similar homes
New detached listings in South M.