$1,359,000
Est. $6,367/mo mortgage
3373 Regiment Road · London South, N6P 0H2
MLS® X13627982
Listed Aug 1, 2026
Listing courtesy of Century 21 First Canadian Corp·Updated Aug 1
Description
This stunning, move-in-ready home blends elegance and comfort in every detail. Featuring 4+1 spacious bedrooms and 4 beautifully designed bathrooms, this property is crafted for modern living. The striking tall pillars and double-car garage create a grand first impression, while the concrete driveway offers both curb appeal and functionality.Step into a luxurious foyer that flows seamlessly into an open-concept great room and kitchen, perfect for entertaining and a convenient walk-out to the backyard in between. The master and additional bedroom feature private, finished ensuites, ideal for guests or family.The partially finished basement includes a man door with direct access to the garage, basement, or the home itself. It offers a versatile space ready for you to customize whether it be a home gym, theatre, or additional living area, the choice is yours! Enjoy the outdoors in a finished backyard complete with green space, a shed, and a covered awning for year-round enjoyment. Located in a growing community with a new school under construction, several top-rated schools nearby, parks, shopping, restaurants, and just minutes from Victoria Hospital, this home offers space, style, and an unbeatable location. 3373 Regiment Road truly has it all.
Read more ›Show less ‹
Property details
Interior
- Interior
- 2500-3000 sqft
- Rooms
- 10 rooms
- Bathrooms
- 1 × 2-piece on Main, 1 × 5-piece on Second, 1 × 4-piece on Second, 1 × 3-piece on Second
- Basement
- Partially Finished
- Heating
- Forced Air
- Cooling
- Central Air
Building & lot
- Type
- Detached, 2-Storey
- Age
- 0-5 years
- Lot size
- 50.36 × 114.83 ft
- Exterior
- Brick, Stucco (Plaster)
- Foundation
- Concrete
- Roof
- Shingles
- Water & sewer
- Sewer
Parking
- Garage
- 2 car Attached
- Driveway
- Private Double (2 spaces)
- Parking
- 4 spaces
Fees & taxes
- Property tax
- $8,918/yr (2025)
Rooms
Main
- Kitchen, ceramic floor, quartz counter, centre island
- 4.54 × 3.35 m
- Great Room, hardwood floor, fireplace, pot lights
- 7.55 × 4.57 m
- Foyer, Ceramic Floor
- 3.78 × 1.86 m
- Living Room, hardwood floor, crown moulding, large window
- 3.84 × 3.35 m
- Breakfast, ceramic floor, w/o to patio
- 4.54 × 4.02 m
- Mud Room, ceramic floor, laundry sink, access to garage
- 2.25 × 2.25 m
Second
- Bedroom 4, hardwood floor, 3 pc ensuite, walk-in closet(s)
- 4.66 × 4.54 m
- Bedroom 2, hardwood floor, closet, large window
- 4.21 × 3.47 m
- Primary Bedroom, hardwood floor, 5 pc ensuite, walk-in closet(s)
- 4.82 × 4.57 m
- Bedroom 3, hardwood floor, closet
- 3.66 × 3.39 m
AI property estimate
Automated estimate from recent comparable sales, not a formal appraisal, and not a statement that this listing is priced incorrectly.
75% confidence · 38 sold homes within 2 km, by price per sq ft
Location & neighbourhood
Monthly paymentest. $7,718/mo all in
Monthly payment estimate
Land transfer tax$23,655 on closing
Ontario LTT
$23,655
First-time rebate
−$4,000
First-time buyer rebate of up to $4,000 may apply. Consult a lawyer for eligibility.
Price & listing history
Listed 3 times · asking price down 2% from the first ask
Listed Aug 1, 2026
Listed Apr 22, 2026 · 91 days on market
Jul 22, 2026
Listed Jul 18, 2025 · 101 days on market
Oct 27, 2025
192 days on the market in total across 3 listings. Each listing carries its own MLS® number, so the days-on-market shown on any single one resets.
Sold comparables nearby
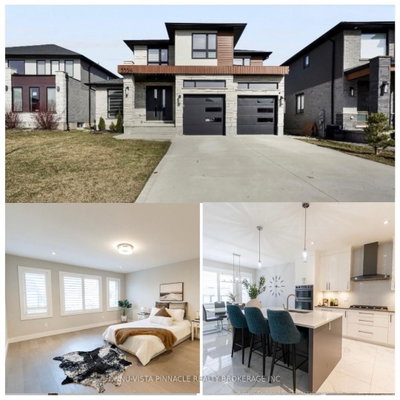 Sold
Sold$855,000
3354 Mersea Street, London South
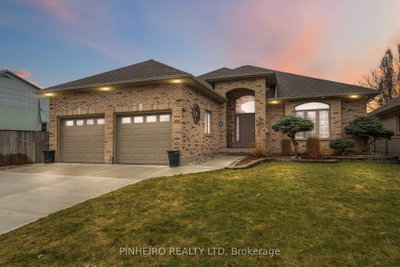 Sold
Sold$800,000
223 Birchmount Street, London South
See what these 6 homes sold for
Create a free account to unlock premium data.
Market conditionsLambeth · last 90 days
Avg. sold price
$786,733
Sale-to-list ratio
97.5%
Based on 6 recent comparable sales near this home.
Affordabilityneeds $326,000 household income
Minimum household income required
$326,000
Based on 20% down, a 7.07% qualifying rate (the 5.07% contract rate plus two points), 25 year amortization and a 32% GDS ratio. Rounded to the nearest thousand.
Not sure about financing? Ask Colin →Similar Listings

Your advisor
Oak and Key Real Estate Brokerage Inc.
Colin Abbot
Broker
519-859-4579 · colin@searchlondonhomes.com
Message Colin about this home
By submitting, you agree to receive communications from Oak and Key Real Estate Brokerage Inc. You can unsubscribe at any time.
Get notified about similar homes
New detached listings in South V.