$999,999
Est. $4,685/mo mortgage
3425 Grand Oak Crossing #44 · London South, N6P 0K4
MLS® X13645438
Listed Aug 6, 2026
Listing courtesy of Century 21 First Canadian Corp. Shahin Tabeshfard INC.·Updated Aug 6
Description
Birchwood Homes is proud to unveil The Cottonwood, a stunning bungalow in Sterling at Silverleaf South London's most prestigious new enclave of detached condominiums. Designed for style, comfort, and convenience, this home offers the perfect blend of modern open-concept living and timeless elegance. Step inside to a bright, airy main floor featuring a seamless flow between the living room, dining area, and gourmet kitchen, perfect for entertaining. You'll find 2 spacious bedrooms plus a versatile office (ideal as a 3rd bedroom), a luxurious primary suite with a walk-in closet and spa-inspired 4-piece ensuite, a second full bathroom, main floor laundry, and an attached private double garage. The walk-out basement provides endless possibilities for future development. Ideally located just west of Grand Oak Crossing and south of Pack Road, you're minutes from Highway 401/402, endless shopping, dining, and all the amenities South London has to offer. Multiple lots and floor plans are available contact us today for the full marketing package and secure your place in this exclusive community. *Price includes proposed 2026 HST rebates. Final rebate amount is subject to the passing of Provincial and Federal legislation and purchaser eligibility as per government guidelines, including primary residence or qualifying rental.
Read more ›Show less ‹
Keep notes on this home
Jot down what you thought and mark it as toured. Private to you.
Property details
Interior
- Size
- 1500-2000 sqft
- Rooms
- 10 rooms
- Bathrooms
- 2 × 4-piece on Main
- Basement
- Full, Unfinished, Walk-Out
- Heating
- Forced Air
- Cooling
- Central Air
Building & lot
- Type
- Detached, Bungalow
- Age
- New
- Lot size
- 34.48 × 26.54 ft · < .50 acres
- Exterior
- Brick, Stucco (Plaster)
- Foundation
- Concrete
- Roof
- Asphalt Shingle
- Water & sewer
- Sewer
Parking
- Garage
- 2 car Attached
- Driveway
- Private (2 spaces)
- Parking
- 4 spaces
Rooms
Main
- Bedroom 2
- 3.35 × 3.2 m
- Primary Bedroom
- 4.88 × 3.66 m
- Office
- 3.06 × 3.66 m
- Kitchen
- 3.2 × 3.96 m
- Laundry
- 1.98 × 2.08 m
- Great Room
- 5.44 × 4.8 m
- Dining Room
- 3.76 × 4.7 m
AI property estimate
Automated estimate from recent comparable sales, not a formal appraisal, and not a statement that this listing is priced incorrectly.
78% confidence · 36 sold homes within 2 km, by price per sq ft
Monthly paymentest. $5,745/mo all in
Monthly payment estimate
Land transfer tax$16,475 on closing
Ontario LTT
$16,475
First-time rebate
−$4,000
First-time buyer rebate of up to $4,000 may apply. Consult a lawyer for eligibility.
Price & listing history
Listed Aug 6, 2026
Earlier listings for this property are shown to registered users under our VOW agreement with LSTAR.
Sold comparables nearby
 Sold
Sold$678,000
703 Bramblewood Place, London South
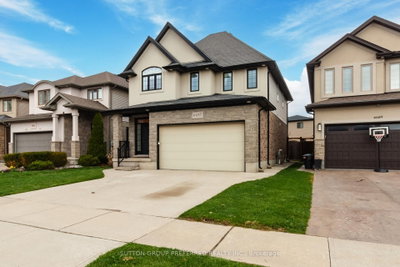 Sold
Sold$730,000
6685 Navin Crescent, London South
See what these 6 homes sold for
Create a free account to unlock premium data.
Market conditionsBalanced market in Lambeth
Homes here are selling close to asking. Based on 6 sales in the last 90 days, at an average of 98.4% of asking.
Avg. sold price
$762,917
Sale-to-list ratio
98.4%
Based on 6 recent comparable sales near this home.
Affordabilityneeds $242,000 household income
Minimum household income required
$242,000
Based on 20% down, a 7.07% qualifying rate (the 5.07% contract rate plus two points), 25 year amortization and a 32% GDS ratio. Rounded to the nearest thousand.
Not sure about financing? Ask Colin →Rental market$1,850/mo median for 2 bed nearby
$1,850/month is the median rent for 2-bedroom homes leased within 3km over the past 12 months, across 11 leases.
What comparable homes actually leased for, not an estimate of what this one would rent for. Rent depends on condition, finishes and timing in ways this figure cannot see.
Similar Listings

Your advisor
Oak and Key Real Estate Brokerage Inc.
Colin Abbot
Broker
Message Colin about this home
By submitting, you agree to receive communications from Oak and Key Real Estate Brokerage Inc. You can unsubscribe at any time.