6685 Navin Crescent
London South, N6P 0B7·MLS® X13709468
Listing courtesy of Sutton Group Preferred Realty INC.·Updated 5 hours ago
Listing price
$734,900
Est. $3,500/mo
Days on market
Listed Aug 25, 2026
Description
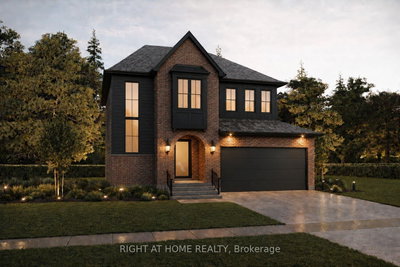
Welcome to this stunning two-storey residence offering 3 +1 bedrooms and 3.5 beautifully appointed bathrooms, thoughtfully designed for modern family living. The professionally finished lower level adds exceptional living space, ideal for guests, recreation or a private retreat. The spacious primary suite is a true sanctuary, featuring a five piece ensuite designed for relaxation and comfort. Elegant details throughout the main level of the home include, crown moulding and a dramatic shelf rock stone fireplace (high up into the vaulted ceiling) that serves as a focal point of the inviting great room. Working from home is effortless with a dedicated second-floor office, proving privacy and functionality. The well-equipped kitchen comes complete with stainless steel appliances, while the washer and dryer are also included for that move-in ease. Guests are welcomed through a spectacular foyer accented with imported Italian wallpaper, creating a memorable first impression and showcasing the homes exceptional attention to detail. This impressive property combines timeless elegance, thoughtful upgrades and outstanding living spaces for today's discerning buyer. Paved concrete driveway, concrete patio to the rear
Read more ›Show less ‹
Property details
- Type
- Detached — 2-Storey
- Age
- 6-15 years
- Lot size
- 36.18 × 110.94 ft
- Interior
- 1500-2000 sqft
- Rooms
- 10 rooms
- Bathrooms
- 1 × 2-piece on Ground, 1 × 5-piece on Second, 1 × 4-piece on Second, 1 × 3-piece on Basement
- Basement
- Full
- Heating
- Forced Air
- Cooling
- Central Air
- Exterior
- Vinyl Siding, Brick Veneer
- Foundation
- Concrete
- Roof
- Asphalt Shingle
- Water & sewer
- Sewer
- Garage
- 2 car Attached
- Driveway
- Private Double (2 spaces)
- Parking
- 4 spaces
- Property tax
- $6,408/yr (2026)
Rooms
Main
- Dining Room
- 3.91 × 3.6 m
- Kitchen
- 3.91 × 2.99 m
- Great Room
- 5.46 × 3.86 m
Second
- Primary Bedroom
- 4.03 × 3.91 m
- Bedroom 2
- 3.22 × 3.04 m
- Bedroom 3
- 3.04 × 3.02 m
- Office
- 2.69 × 1.82 m
Lower
- Great Room
- 5.32 × 4.69 m
- Bedroom
- 3.04 × 2.87 m
AI property estimate
Automated estimate from recent comparable sales — not a formal appraisal, and not a statement that this listing is priced incorrectly.
78% confidence · 40 sold homes within 2 km, by price per sq ft
Location & neighbourhood
Monthly paymentMortgage, tax and fees
Monthly payment estimate
Land transfer taxOne-time, on closing
Ontario LTT
$11,173
First-time rebate
−$4,000
First-time buyer rebate of up to $4,000 may apply. Consult a lawyer for eligibility.
Price & listing history
Listed 2 times · asking price down 4% from the first ask
Listed Aug 25, 2026
Listed Jun 23, 2026
Sold comparables nearby
 Sold
Sold$765,000
831 Crestview Crescent, London South
 Sold
Sold$968,140
3155 Walsh Drive, London South
See what these 6 homes sold for
Create a free account to unlock premium data.
Market conditionsLambeth · last 90 days
Avg. sold price
$863,857
Sale-to-list ratio
98.2%
Based on 6 recent comparable sales near this home.
AffordabilityWhat income this home needs
Minimum household income required
$176,223
Based on 20% down, 5.24% stress test rate, 25yr amortization, 32% GDS ratio.
Not sure about financing? Ask Colin →Similar Listings
AI estimate
$736,063

Your advisor
Oak and Key Real Estate Brokerage Inc.
Colin Abbot
Broker
519-859-4579 · colin@searchlondonhomes.com
Message Colin about this home
By submitting, you agree to receive communications from Oak and Key Real Estate Brokerage Inc.. You can unsubscribe at any time.
Get notified about similar homes
New detached listings in South V.