202 Pine Valley Drive
London South, N6J 4N7·MLS® X13727534
Listing courtesy of Royal Lepage Triland Realty·Updated 4 hours ago
Listing price
$899,900
Est. $4,286/mo
Days on market
Listed Aug 31, 2026
Description
Welcome to an extraordinary smart home in beautiful Westmount, where sophisticated design, moderntechnology and exceptional family living come together! Completely and professionally renovated insideand out in 2023-and thoughtfully expanded to more than 2,500 finished square feet above grade-thisimpressive 5+1 bedroom residence is ready to make a lasting impression. Its striking brick and Hardieboard exterior is complemented by newer roof shingles, upgraded insulation, windows and doors, alongwith a concrete double driveway and an insulated double-car garage equipped with two electric-vehiclechargers. Convenient inside entry leads directly into an efficient mudroom with built-in shelving, keepingbusy everyday life organized. Step inside to discover luxurious finishes, sleek glass railings, and bright,flowing living spaces designed for effortless comfort and unforgettable entertaining. The stunning primaryretreat offers a spacious walk-in closet and spa-inspired ensuite, while the second-floor laundry closetbrings added convenience to a busy household. This house has no wasted space with abundant storagethroughout. Outdoors, your private escape awaits with a renovated rear concrete patio and refreshed poolequipment, including pumps and piping, all completed alongside the major renovation. Whether hostingsummer celebrations, relaxing poolside or simply enjoying room for everyone to spread out, thisremarkable property delivers the space and lifestyle your growing family has been waiting for. Ideallylocated close to excellent schools, shopping, recreation, transit and countless lifestyle amenities, with easyaccess to the Highway 401/402 corridor, this is more than a renovated home-it is a complete trasitionalWestmount lifestyle, beautifully reimagined and ready to enjoy!
Read more ›Show less ‹
Property details
- Type
- Detached — 2-Storey
- Age
- 31-50 years
- Lot size
- 58.13 × 103.71 ft
- Interior
- 2500-3000 sqft
- Rooms
- 12 rooms
- Bathrooms
- 1 × 2-piece on Main, 1 × 3-piece on Second, 1 × 3-piece on Second, 1 × 3-piece on Lower, 1 × 3-piece on Second
- Basement
- Full, Finished
- Heating
- Baseboard
- Cooling
- Central Air
- Exterior
- Brick, Hardboard
- Foundation
- Poured Concrete
- Roof
- Shingles
- Water & sewer
- Sewer
- Pool
- Inground
- Garage
- 2 car Built-In
- Driveway
- Inside Entry, Private Double (2 spaces)
- Parking
- 4 spaces
- Property tax
- $6,303/yr (2025)
Rooms
Main
- Mud Room
- 3.17 × 2.58 m
- Family Room
- 3.42 × 5.05 m
- Foyer
- 5.13 × 3.58 m
- Living Room
- 3.6 × 4.88 m
- Dining Room
- 3.44 × 3.87 m
- Kitchen
- 3.61 × 5.49 m
Second
- Bedroom 3
- 3.12 × 4.9 m
- Bedroom 5
- 3.35 × 3.65 m
- Bedroom 4
- 3.35 × 3.61 m
- Primary Bedroom — 3 Pc Ensuite
- 3.59 × 5.04 m
- Bedroom 2
- 3.15 × 4.88 m
Lower
- Recreation
- 4.83 × 3.02 m
- Cold Room/Cantina
- 3.15 × 2.12 m
- Utility Room
- 5.39 × 4.66 m
- Den
- 4.83 × 3.02 m
- Bedroom
- 3.44 × 5.37 m
AI property estimate
Automated estimate from recent comparable sales — not a formal appraisal, and not a statement that this listing is priced incorrectly.
76% confidence · 29 sold homes within 2 km, by price per sq ft
Location & neighbourhood
Monthly paymentMortgage, tax and fees
Monthly payment estimate
Land transfer taxOne-time, on closing
Ontario LTT
$14,473
First-time rebate
−$4,000
First-time buyer rebate of up to $4,000 may apply. Consult a lawyer for eligibility.
Price & listing history
Listed 2 times · asking price down 5% from the first ask
Listed Aug 31, 2026
Listed Aug 10, 2026
Sold comparables nearby
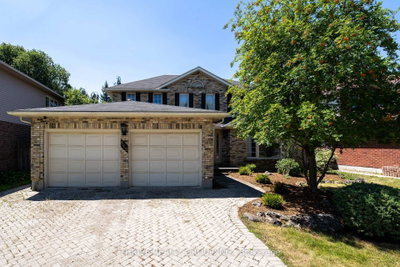 Sold
Sold$700,000
115 Pine Valley Drive, London South
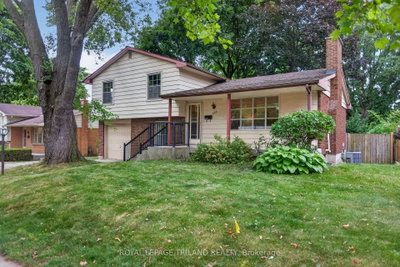 Sold
Sold$440,000
657 Viscount Road, London South
See what these 6 homes sold for
Create a free account to unlock premium data.
Market conditionsLondon South · last 90 days
Avg. sold price
$627,500
Sale-to-list ratio
96.2%
Based on 6 recent comparable sales near this home.
AffordabilityWhat income this home needs
Minimum household income required
$213,671
Based on 20% down, 5.24% stress test rate, 25yr amortization, 32% GDS ratio.
Not sure about financing? Ask Colin →Similar Listings
AI estimate
$851,602

Your advisor
Oak and Key Real Estate Brokerage Inc.
Colin Abbot
Broker
519-859-4579 · colin@searchlondonhomes.com
Message Colin about this home
By submitting, you agree to receive communications from Oak and Key Real Estate Brokerage Inc.. You can unsubscribe at any time.
Get notified about similar homes
New detached listings in South N.