40 Stuyvesant Place
London South, N6J 3S9·MLS® X13734956
Listing courtesy of Re/max Atrium Home Realty·Updated 16 hours ago
Listing price
$599,000
Est. $2,853/mo
Days on market
Listed Sep 2, 2026
Description
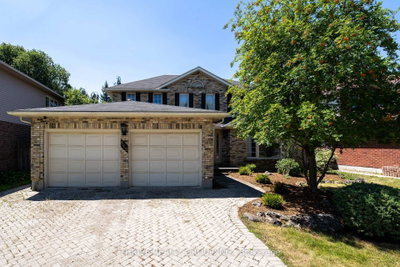
Welcome to this elegant and beautifully renovated family home tucked away on a quiet cul-de-sac in the highly desirable Westmount neighbourhood. This move-in-ready residence offers 3 spacious bedrooms, 2 full bathrooms and 2 half bathrooms, with a thoughtfully designed layout that combines comfort, functionality and timeless style. The bright and inviting main floor features a formal living room and a beautifully renovated kitchen (2022) complete with soft-close cabinetry, modern appliances and abundant storage. The cozy family room, highlighted by a charming brick fireplace, opens through a walkout to a large deck and gazebo, creating the perfect setting for outdoor entertaining, family gatherings and summer evenings. Upstairs, three generously sized bedrooms feature rich walnut hardwood flooring and California shutters throughout. The spacious primary suite offers French doors, a walk-in closet and a luxurious 5-piece ensuite, providing a private retreat at the end of the day.
Read more ›Show less ‹
Property details
- Type
- Detached, 2-Storey
- Age
- 31-50 years
- Lot size
- 60 × 121 ft · < .50 acres
- Interior
- 1500-2000 sqft
- Rooms
- 11 rooms
- Bathrooms
- 1 × 2-piece on Main, 1 × 4-piece on Second, 1 × 2-piece on Basement
- Basement
- Finished, Full
- Heating
- Forced Air
- Cooling
- Central Air
- Exterior
- Vinyl Siding, Brick
- Foundation
- Poured Concrete
- Roof
- Shingles
- Water & sewer
- Sewer
- Garage
- 1 car Attached
- Driveway
- Private Double (4 spaces)
- Parking
- 5 spaces
- Property tax
- $4,426/yr (2025)
AI property estimate
Automated estimate from recent comparable sales, not a formal appraisal, and not a statement that this listing is priced incorrectly.
77% confidence · 40 sold homes within 2 km, by price per sq ft
Location & neighbourhood
Monthly paymentMortgage, tax and fees
Monthly payment estimate
Land transfer taxOne-time, on closing
Ontario LTT
$8,455
First-time rebate
−$4,000
First-time buyer rebate of up to $4,000 may apply. Consult a lawyer for eligibility.
Price & listing history
Listed 2 times · asking price down 17% from the first ask
Listed Sep 2, 2026
Listed Jun 11, 2026 · 82 days on market
Sep 1, 2026
82 days on the market in total across 2 listings. Each listing carries its own MLS® number, so the days-on-market shown on any single one resets.
Sold comparables nearby
 Sold
Sold$700,000
115 Pine Valley Drive, London South
 Sold
Sold$765,000
831 Crestview Crescent, London South
See what these 6 homes sold for
Create a free account to unlock premium data.
Market conditionsLondon South · last 90 days
Avg. sold price
$727,732
Sale-to-list ratio
96.7%
Based on 6 recent comparable sales near this home.
AffordabilityWhat income this home needs
Minimum household income required
$145,380
Based on 20% down, 5.24% stress test rate, 25yr amortization, 32% GDS ratio.
Not sure about financing? Ask Colin →Similar Listings
AI estimate
$660,000

Your advisor
Oak and Key Real Estate Brokerage Inc.
Colin Abbot
Broker
519-859-4579 · colin@searchlondonhomes.com
Message Colin about this home
By submitting, you agree to receive communications from Oak and Key Real Estate Brokerage Inc. You can unsubscribe at any time.
Get notified about similar homes
New detached listings in South N.