3209 Tilbury Lane
London South, N6P 1W3·MLS® X13752660
Listing courtesy of Initia Real Estate (ontario) LTD·Updated yesterday
Listing price
$789,000
Est. $3,758/mo
Days on market
Listed Sep 8, 2026
Description
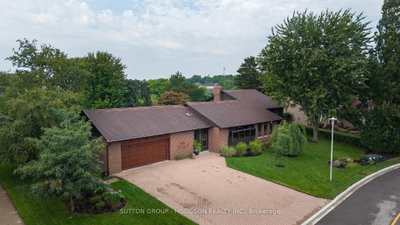
Don't miss out on this fabulous 3-bedroom, open-concept family home nestled in one of London's most sought-after neighbourhoods. Designed for comfortable modern living, this residence is completely carpet-free and finished in neutral tones throughout. As you step through the double entry into the spacious foyer featuring a walk-in coat closet and a 2-piece powder room, you are welcomed into a bright and inviting layout. The heart of the home features a large kitchen complete with a breakfast bar island and a spacious eating area with sliding patio doors leading out to the rear yard, flowing seamlessly into the expansive great room to create the ultimate setting for family entertaining. Upstairs, you will find convenience and comfort with a dedicated second-floor laundry room, two generously sized bedrooms, and a private primary retreat boasting vaulted ceilings with oversized windows, a large walk-in closet, and an ensuite with a separate tub and shower. The lower level is finished with a large, inviting family room complete with custom cabinetry and an electric fireplace, a comfortable guest bedroom, and a modern 3-piece bathroom, providing fantastic additional living space. Ideally located just minutes from Home Depot, Canadian Tire, major shopping centers, parks, walking trails, the Bostwick YMCA, excellent schools, and offering easy access to Highways 401 and 402, this home delivers unmatched convenience. The owners have invested extensively in recent upgrades, making this home truly move-in ready. Updates include brand-new engineered hardwood and stair flooring spanning the main and second levels (2025), a completely renovated kitchen with new custom cabinets, quartz countertops, and fresh tiles (2025), brand-new appliances including a refrigerator (2026), range hood, and dishwasher (2025), and a smooth popcorn-free main floor ceiling (2025). Schedule your viewing today!
Read more ›Show less ‹
Property details
- Type
- Detached, 2-Storey
- Lot size
- 41.99 × 111.55 ft
- Interior
- 1500-2000 sqft
- Rooms
- 9 rooms
- Bathrooms
- 1 × 2-piece on Main, 1 × 4-piece on Second, 1 × 4-piece on Second, 1 × 3-piece on Basement
- Basement
- Full, Finished
- Heating
- Forced Air
- Cooling
- Central Air
- Exterior
- Vinyl Siding, Brick
- Foundation
- Poured Concrete
- Roof
- Asphalt Shingle
- Water & sewer
- Sewer
- Garage
- 2 car Attached
- Parking
- 4 spaces
- Property tax
- $6,079/yr (2026)
Rooms
Main
- Bathroom, 2 Pc Bath
- n/a
- Mud Room
- 1.75 × 2.25 m
- Kitchen
- 3.44 × 3.78 m
- Living Room
- 3.4 × 3.1 m
- Dining Room
- 3.44 × 2.79 m
Second
- Bathroom, 4 Pc Ensuite
- n/a
- Bedroom
- 3.6 × 3.33 m
- Bathroom, 4 Pc Bath
- n/a
- Primary Bedroom, walk-in closet(s), 4 pc ensuite
- 4.78 × 4.26 m
Basement
- Recreation
- 7.08 × 5.93 m
- Bathroom, 3 Pc Bath
- n/a
- Bedroom
- 3.5 × 3.6 m
AI property estimate
Automated estimate from recent comparable sales, not a formal appraisal, and not a statement that this listing is priced incorrectly.
78% confidence · 40 sold homes within 2 km, by price per sq ft
Location & neighbourhood
Monthly paymentMortgage, tax and fees
Monthly payment estimate
Land transfer taxOne-time, on closing
Ontario LTT
$12,255
First-time rebate
−$4,000
First-time buyer rebate of up to $4,000 may apply. Consult a lawyer for eligibility.
Price & listing history
Listed Sep 8, 2026
Sold comparables nearby
 Sold
Sold$860,000
86 Parks Edge Close, London South
 Sold
Sold$760,000
59 Kinnear Crescent, London South
See what these 6 homes sold for
Create a free account to unlock premium data.
Market conditionsLambeth · last 90 days
Avg. sold price
$759,983
Sale-to-list ratio
99.5%
Based on 6 recent comparable sales near this home.
AffordabilityWhat income this home needs
Minimum household income required
$204,000
Based on 20% down, a 7.24% qualifying rate (the 5.24% contract rate plus two points), 25 year amortization and a 32% GDS ratio. Rounded to the nearest thousand.
Not sure about financing? Ask Colin →Similar Listings
AI estimate
$730,000

Your advisor
Oak and Key Real Estate Brokerage Inc.
Colin Abbot
Broker
519-859-4579 · colin@searchlondonhomes.com
Message Colin about this home
By submitting, you agree to receive communications from Oak and Key Real Estate Brokerage Inc. You can unsubscribe at any time.
Get notified about similar homes
New detached listings in South V.