2400 Red Thorne Avenue
London South, N6P 0E6·MLS® X13756748
Listing courtesy of Royal Lepage Triland Realty·Updated yesterday
Listing price
$889,900
Est. $4,238/mo
Days on market
Listed Sep 8, 2026
Description
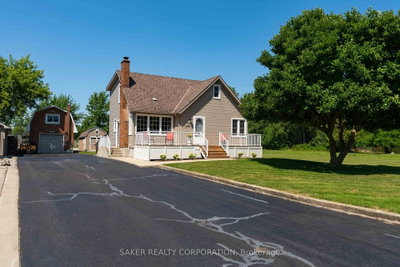
Modern Luxury Meets Everyday Living! You are invited to understand the true meaning of custom. Presenting The Sebastian by Millstone Homes,where timeless design, modern finishes and thoughtful functionality come together in one exceptional home. Modern throughout, this homeshowcases the attention to detail and quality finishes Millstone Homes is known for. The main floor is designed for both everyday living andentertaining, with beautiful open living spaces, a modern kitchen and the convenience of main floor laundry. The primary bedroom is alsolocated on the main floor, creating a comfortable and practical retreat without compromising on style. Thoughtful finishes continue throughoutthe home, from beautiful cabinetry and striking surfaces to contemporary bathrooms and carefully selected details. Smart design and modernconveniences complement the sophisticated interior, creating a home that feels current while remaining timeless. Step outside and discovereven more living space. A three-season room provides the perfect transition between indoors and out, overlooking a fully landscaped backyardready to enjoy. The concrete driveway adds to the home's finished exterior and impressive curb appeal. Located in desirable Southwest London,just minutes from the ever-growing shopping and amenities along Wonderland Road, while still surrounded by parks, great schools and thewelcoming community atmosphere Lambeth is known for.Luxury and practicality. Modern design and comfortable living. The best of bothworlds. Welcome Home Sweet Home!
Read more ›Show less ‹
Property details
- Type
- Detached, Bungalow
- Age
- 6-15 years
- Lot size
- 48.9 × 111.86 ft
- Interior
- 1500-2000 sqft
- Rooms
- 7 rooms
- Bathrooms
- 1 × 4-piece on Main, 1 × 5-piece on Main, 1 × 3-piece on Basement
- Basement
- Partially Finished, Full
- Heating
- Forced Air
- Cooling
- Central Air
- Exterior
- Brick, Stucco (Plaster)
- Foundation
- Poured Concrete
- Roof
- Asphalt Shingle
- Water & sewer
- Sewer
- Garage
- 2 car Attached
- Driveway
- Private Double (2 spaces)
- Parking
- 4 spaces
- Property tax
- $6,924/yr (2025)
Rooms
Main
- Bedroom 3
- 3.91 × 3.35 m
- Great Room
- 4.27 × 6.86 m
- Primary Bedroom
- 4.47 × 3.66 m
- Bedroom 2
- 4.09 × 3.35 m
- Laundry
- 2.44 × 2.44 m
- Dining Room
- 3.05 × 3.66 m
- Kitchen
- 4.27 × 3.66 m
Basement
- Recreation
- 3.05 × 4.27 m
- Great Room
- 6.37 × 4.05 m
- Exercise Room
- 4.27 × 4.05 m
AI property estimate
Automated estimate from recent comparable sales, not a formal appraisal, and not a statement that this listing is priced incorrectly.
78% confidence · 40 sold homes within 2 km, by price per sq ft
Location & neighbourhood
Monthly paymentMortgage, tax and fees
Monthly payment estimate
Land transfer taxOne-time, on closing
Ontario LTT
$14,273
First-time rebate
−$4,000
First-time buyer rebate of up to $4,000 may apply. Consult a lawyer for eligibility.
Price & listing history
Listed 2 times · asking price down 1% from the first ask
Listed Sep 8, 2026
Listed Aug 12, 2026 · 27 days on market
Sep 8, 2026
27 days on the market in total across 2 listings. Each listing carries its own MLS® number, so the days-on-market shown on any single one resets.
Sold comparables nearby
 Sold
Sold$635,000
6770 James Street, London South
 Sold
Sold$540,000
4273 Colonel Talbot Road, London South
See what these 6 homes sold for
Create a free account to unlock premium data.
Market conditionsLambeth · last 90 days
Avg. sold price
$776,450
Sale-to-list ratio
97.9%
Based on 6 recent comparable sales near this home.
AffordabilityWhat income this home needs
Minimum household income required
$229,000
Based on 20% down, a 7.24% qualifying rate (the 5.24% contract rate plus two points), 25 year amortization and a 32% GDS ratio. Rounded to the nearest thousand.
Not sure about financing? Ask Colin →Similar Listings
AI estimate
$781,880

Your advisor
Oak and Key Real Estate Brokerage Inc.
Colin Abbot
Broker
519-859-4579 · colin@searchlondonhomes.com
Message Colin about this home
By submitting, you agree to receive communications from Oak and Key Real Estate Brokerage Inc. You can unsubscribe at any time.
Get notified about similar homes
New detached listings in South V.