3400 Castle Rock Place #84
London South, N6L 0E4·MLS® X13759010
Listing courtesy of Coldwell Banker Power Realty·Updated 23 hours ago
Listing price
$469,900
Est. $2,238/mo
Days on market
Listed Sep 9, 2026
Description
Beautifully appointed and designed with both style and functionality in mind, this 1,747 sq. ft. Rembrandt townhouse in desirable south London offers an impressive amount of living space across five thoughtfully designed levels. The main floor features a welcoming foyer, 2-piece bath, generous closet space and convenient inside entry from the single-car garage. The second level is bright and open, with a stylish white kitchen featuring quartz countertops, backsplash, upgraded stainless steel appliances, plenty of cabinetry and a large island. The kitchen flows seamlessly into a lovely dining area and spacious living room, making this an ideal space for both everyday living and entertaining. Step outside to the raised back deck, complete with stairs leading directly to the common area - a unique feature for this specific unit that adds to the appeal. There's also a gas hookup for the BBQ. Upstairs, you'll find convenient laundry, a generous primary bedroom with ample closet space and a beautiful 3-piece bath. The fourth level offers two additional bedrooms and a full bathroom, providing plenty of space for family, guests or a home office. The finished lower-level recreation room features a large egress window and offers even more flexible living space, along with a separate storage area. Throughout the home, you'll appreciate the luxury vinyl plank flooring, upgraded carpet and underpad, and tasteful finishes that create a polished yet comfortable feel. The double driveway, single-car garage and convenient south London location add to the package, with shopping, recreation and everyday amenities close by and easy access to the 401 and 402. A beautifully maintained home offering space, style and a layout that makes everyday living easy.
Read more ›Show less ‹
Property details
- Type
- Condo Townhouse, 2-Storey
- Age
- 6-10 years
- Interior
- 1200-1399 sqft
- Rooms
- 12 rooms
- Bathrooms
- 1 × 2-piece on Main, 1 × 3-piece on Second, 1 × 4-piece on Third
- Basement
- Finished
- Heating
- Forced Air
- Cooling
- Central Air
- Exterior
- Brick, Vinyl Siding
- Foundation
- Poured Concrete
- Roof
- Asphalt Shingle
- Garage
- 1 car Attached
- Parking
- 3 spaces
- Condo fee
- $299/mo
- Fee includes
- Y
- Property tax
- $3,940/yr (2025)
AI property estimate
Automated estimate from recent comparable sales, not a formal appraisal, and not a statement that this listing is priced incorrectly.
82% confidence · 39 sold homes within 2 km, by price per sq ft
Location & neighbourhood
Monthly paymentMortgage, tax and fees
Monthly payment estimate
Land transfer taxOne-time, on closing
Ontario LTT
$5,873
First-time rebate
−$4,000
First-time buyer rebate of up to $4,000 may apply. Consult a lawyer for eligibility.
Price & listing history
Listed Sep 9, 2026
Sold comparables nearby
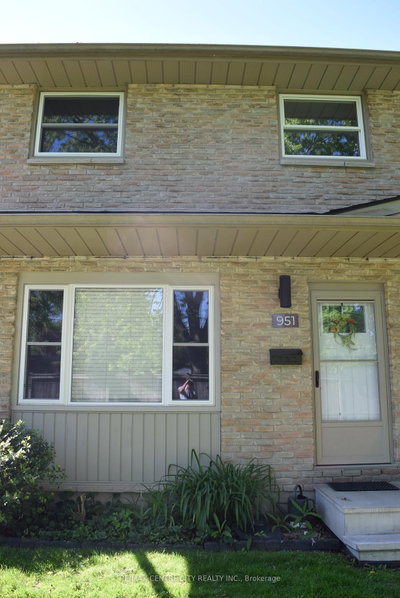 Sold
Sold$282,000
951 Notre Dame Drive, London South
 Sold
Sold$515,929
31 - 3363 DAVID MILNE Way, London South
See what these 6 homes sold for
Create a free account to unlock premium data.
Market conditionsLondon South · last 90 days
Avg. sold price
$386,655
Sale-to-list ratio
97.5%
Based on 6 recent comparable sales near this home.
AffordabilityWhat income this home needs
Minimum household income required
$124,000
Based on 20% down, a 7.24% qualifying rate (the 5.24% contract rate plus two points), 25 year amortization and a 32% GDS ratio. Rounded to the nearest thousand.
Not sure about financing? Ask Colin →Similar Listings
AI estimate
$410,278

Your advisor
Oak and Key Real Estate Brokerage Inc.
Colin Abbot
Broker
519-859-4579 · colin@searchlondonhomes.com
Message Colin about this home
By submitting, you agree to receive communications from Oak and Key Real Estate Brokerage Inc. You can unsubscribe at any time.
Get notified about similar homes
New condo townhouse listings in South W.