653 Steeplechase Drive
London South, N6J 3P3·MLS® X13759844
Listing courtesy of Royal Team Realty INC.·Updated 3 hours ago
Listing price
$669,000
Est. $3,186/mo
Days on market
Listed Sep 9, 2026
Description
Welcome to this beautifully and completely renovated 4-level home, ideally situated in the prestigious and highly sought-after Westmount neighbourhood, directly across from Sherwood Fox Public School and right next to Westmount Lions Park.Truly move-in ready, this exceptional home offers 5 bedrooms, 3 bathrooms, and a fully finished basement, with extensive upgrades completed throughout. Major exterior improvements include a new high-quality metal roof, a new garage, new windows and doors, including a new patio door, a new heating system, a new concrete driveway with parking for up to 6 cars, and a spacious new concrete backyard deck, complete with its own hot water heater. New dual-sensor smoke alarms have also been installed on every level of the home.Virtually all major elements have been updated, including new flooring throughout, new plumbing, new electrical wiring, and new light fixtures. The thoughtfully designed open-concept floor plan, enhanced by elegant accent lighting, creates a warm, modern, and inviting atmosphere throughout.At the heart of the home is a brand-new modern kitchen featuring stylish finishes and all-new stainless steel appliances. Bright and airy dining and living rooms provide beautiful spaces for everyday living and entertaining, while the large and cozy family room features a wood-burning fireplace, creating the perfect place to relax and unwind. The fully equipped, bright basement provides even more versatile living space.All bedrooms and the hallway feature new sliding doors, along with new functional built-in cabinets, offering excellent storage while maintaining a clean and contemporary look. All appliances are brand new, including the refrigerator, stove, dishwasher, washer, and dryer, providing added comfort, convenience, and peace of mind for years to come. Step outside to enjoy the exceptionally spacious backyard-an ideal setting for entertaining, gardening, children's activities, or family gatherings.
Read more ›Show less ‹
Property details
- Type
- Detached, Sidesplit 4
- Lot size
- 60.13 × 120.32 ft
- Interior
- 1500-2000 sqft
- Rooms
- 10 rooms
- Bathrooms
- 1 × 4-piece on Second, 1 × 4-piece on Lower, 1 × 2-piece on Ground
- Basement
- Full, Finished
- Heating
- Forced Air
- Cooling
- Central Air
- Exterior
- Vinyl Siding, Brick
- Foundation
- Concrete
- Roof
- Metal
- Water & sewer
- Sewer
- Garage
- 1 car Detached
- Driveway
- Private Double (6 spaces)
- Parking
- 7 spaces
- Property tax
- $4,023/yr (2025)
Rooms
Main
- Dining Room, w/o to yard, pot lights, laminate
- 2.86 × 3.7 m
- Living Room, picture window, pot lights, laminate
- 4.33 × 3.45 m
- Kitchen, quartz counter, stainless steel appl, pot lights
- 3.3 × 3.62 m
Second
- Bedroom 3, walk-in closet(s), laminate, window
- 2.85 × 3.1 m
- Primary Bedroom, closet, laminate, window
- 3.72 × 4.13 m
- Bedroom 2, closet, laminate, window
- 3.72 × 3.64 m
Ground
- Bedroom 4, closet, laminate, window
- 3.53 × 4.13 m
- Family Room, pot lights, laminate, fireplace
- 6.14 × 3.46 m
Basement
- Laundry, Ceramic Floor
- 2.05 × 2.74 m
- Bedroom 5, large closet, laminate, pot lights
- 2.99 × 5.36 m
AI property estimate
Automated estimate from recent comparable sales, not a formal appraisal, and not a statement that this listing is priced incorrectly.
78% confidence · 38 sold homes within 2 km, by price per sq ft
Location & neighbourhood
Monthly paymentMortgage, tax and fees
Monthly payment estimate
Land transfer taxOne-time, on closing
Ontario LTT
$9,855
First-time rebate
−$4,000
First-time buyer rebate of up to $4,000 may apply. Consult a lawyer for eligibility.
Price & listing history
Listed 5 times · asking price up 34% from the first ask · sold 3% below the final ask
Listed Sep 9, 2026
Listed Jul 24, 2026
Listed Jul 6, 2026 · 18 days on market
Jul 24, 2026
Listed May 28, 2026 · 39 days on market
Jul 6, 2026
Listed May 27, 2025 · 2 days on market
May 29, 2025
59 days on the market in total across 5 listings. Each listing carries its own MLS® number, so the days-on-market shown on any single one resets.
Sold comparables nearby
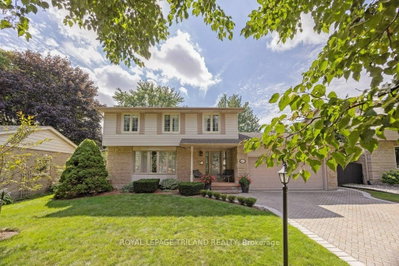 Sold
Sold$679,500
48 Westbury Avenue, London South
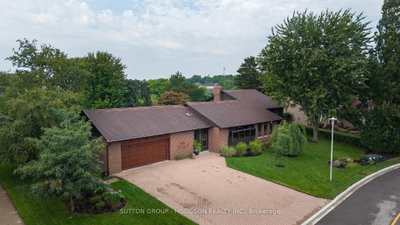 Sold
Sold$860,000
86 Parks Edge Close, London South
See what these 6 homes sold for
Create a free account to unlock premium data.
Market conditionsLondon South · last 90 days
Avg. sold price
$699,917
Sale-to-list ratio
97.4%
Based on 6 recent comparable sales near this home.
AffordabilityWhat income this home needs
Minimum household income required
$174,000
Based on 20% down, a 7.24% qualifying rate (the 5.24% contract rate plus two points), 25 year amortization and a 32% GDS ratio. Rounded to the nearest thousand.
Not sure about financing? Ask Colin →Similar Listings
AI estimate
$658,368

Your advisor
Oak and Key Real Estate Brokerage Inc.
Colin Abbot
Broker
519-859-4579 · colin@searchlondonhomes.com
Message Colin about this home
By submitting, you agree to receive communications from Oak and Key Real Estate Brokerage Inc. You can unsubscribe at any time.
Get notified about similar homes
New detached listings in South N.