91 Leland Road
London South, N6K 1T2·MLS® X13772758
Listing courtesy of Royal Lepage Triland Realty·Updated 22 hours ago
Listing price
$729,900
Est. $3,476/mo
Days on market
Listed Sep 11, 2026
Description
Welcome to 91 Leland Road, a beautifully maintained Tudor style 2 storey home built by Sifton & nestled on a mature 1/4 acre lot in sought after Westmount. Set amongst mature trees with 70' of frontage & an impressive 112' across the rear, this property offers abundant lawn space, privacy & room to enjoy the outdoors. Inside, the classic centre hall floor plan offers timeless character & a great sense of flow. The welcoming foyer leads to a formal living room on one side & a formal dining room on the other, with the dining room featuring hardwood flooring. The kitchen offers plenty of cabinetry & counter space, with a bright, insulated rear sunroom addition completed in '19 providing a great space to enjoy the seasons. Just beyond the kitchen is the spacious family room, featuring custom built ins, a natural gas fireplace insert installed in '11 & direct access to the rear yard. A 2 piece powder room completes the main level. Upstairs offers four generous bedrooms, including a spacious primary suite with its own 4 piece ensuite. The remaining three bedrooms share a 5 piece bathroom with double sink vanity. The professionally finished lower level, completed in '12, adds excellent living space with a large recreation room, custom built ins, dry bar, full 3 piece bathroom & flexible bonus room ideal for a home office, games room or guest space. A separate laundry & storage area adds functionality. Thoughtfully updated over the years, improvements include all house windows replaced since 2010, furnace & central air approx. '09, front door '16, R60 attic insulation '25 & remaining aluminum wiring professionally pigtailed & inspected in '25. The basement features all copper wiring. Outside, enjoy the large rear sundeck & expansive mature yard. Ideally located close to schools, parks, trails, shopping & Westmount amenities. A wonderful opportunity to own a character filled Sifton built home on a truly special lot.
Read more ›Show less ‹
Property details
- Type
- Detached, 2-Storey
- Age
- 51-99 years
- Lot size
- 70.16 × 132.95 ft
- Interior
- 2000-2500 sqft
- Rooms
- 9 rooms
- Bathrooms
- 1 × 2-piece on Main, 1 × 4-piece on Second, 1 × 5-piece on Second, 1 × 3-piece on Basement
- Basement
- Full
- Heating
- Forced Air
- Cooling
- Central Air
- Exterior
- Brick, Wood
- Foundation
- Poured Concrete
- Roof
- Shingles
- Water & sewer
- Sewer
- Garage
- 2 car Attached
- Driveway
- Private Double (3 spaces)
- Parking
- 5 spaces
- Property tax
- $5,448/yr (2025)
Rooms
Main
- Living Room
- 3.71 × 6.9 m
- Kitchen
- 6.27 × 3.91 m
- Sunroom
- 6 × 2.17 m
- Family Room
- 6.17 × 3.98 m
- Dining Room
- 3.58 × 4.12 m
Second
- Bedroom
- 2.83 × 2.97 m
- Bedroom
- 3.61 × 3.57 m
- Bedroom
- 4.68 × 4.08 m
- Primary Bedroom
- 3.91 × 5.34 m
Basement
- Other
- 2.17 × 3.52 m
- Other
- 3.23 × 3.16 m
- Recreation
- 6.21 × 6.62 m
- Other
- 3.3 × 5.8 m
- Utility Room
- 3.73 × 3.52 m
AI property estimate
Automated estimate from recent comparable sales, not a formal appraisal, and not a statement that this listing is priced incorrectly.
80% confidence · 38 sold homes within 2 km, by price per sq ft
Location & neighbourhood
Monthly paymentMortgage, tax and fees
Monthly payment estimate
Land transfer taxOne-time, on closing
Ontario LTT
$11,073
First-time rebate
−$4,000
First-time buyer rebate of up to $4,000 may apply. Consult a lawyer for eligibility.
Price & listing history
Listed Sep 11, 2026
Sold comparables nearby
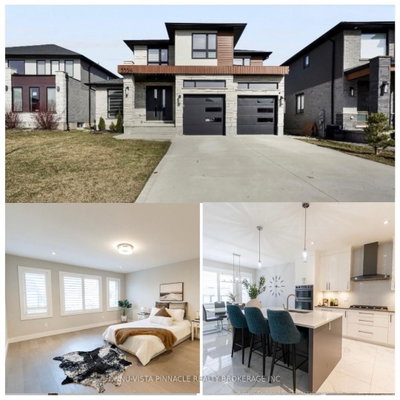 Sold
Sold$855,000
3354 Mersea Street, London South
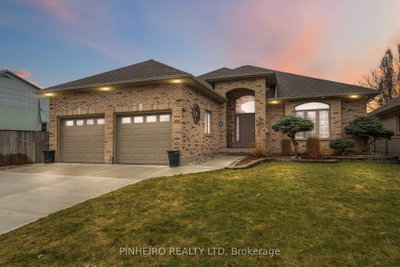 Sold
Sold$800,000
223 Birchmount Street, London South
See what these 6 homes sold for
Create a free account to unlock premium data.
Market conditionsLondon South · last 90 days
Avg. sold price
$759,167
Sale-to-list ratio
96.3%
Based on 6 recent comparable sales near this home.
AffordabilityWhat income this home needs
Minimum household income required
$189,000
Based on 20% down, a 7.24% qualifying rate (the 5.24% contract rate plus two points), 25 year amortization and a 32% GDS ratio. Rounded to the nearest thousand.
Not sure about financing? Ask Colin →Similar Listings
AI estimate
$807,477

Your advisor
Oak and Key Real Estate Brokerage Inc.
Colin Abbot
Broker
519-859-4579 · colin@searchlondonhomes.com
Message Colin about this home
By submitting, you agree to receive communications from Oak and Key Real Estate Brokerage Inc. You can unsubscribe at any time.
Get notified about similar homes
New detached listings in South M.