3833 CAMPBELL Street
London South, N6P 0J7·MLS® X13773522
Listing courtesy of Exp Realty·Updated 20 hours ago
Listing price
$949,000
Est. $4,520/mo
Days on market
Listed Sep 11, 2026
Description
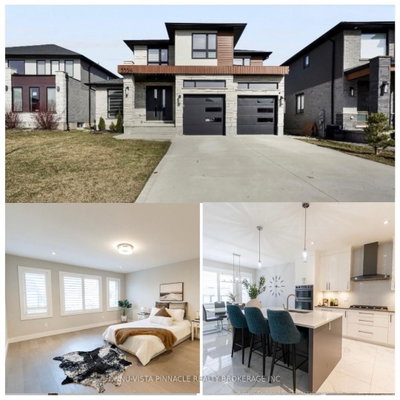
Welcome to a BRAND NEW 3833 Campbell Street in Lambeth's highly sought-after Magnolia Fields, where small-town charm meets Modern Luxury living. This exceptional Custom-Built Two-Storey home offers over 3,400 sq. ft. of beautifully finished living space, featuring 5 bedrooms and 5 bathrooms, with meticulous craftsmanship and attention to detail throughout. The Open-Concept main floor showcases Engineered Hardwood flooring, 9-foot ceilings, elegant crown moulding, and a stunning designer living room with a feature wall and fireplace insert. The spacious Kitchen is designed for both everyday living and entertaining, complete with Granite Countertops and a bonus garburator. Convenience is thoughtfully built into this home with laundry rooms on both the main and second floors. The finished lower level includes a versatile in-law suite with walk-up access to the double garage, providing excellent space for extended family or guests. The attention to detail continues outdoors with an attractive Brick exterior, Concrete Driveway, Covered Front porch, and a beautifully finished brick storage shed. The backyard features a concrete patio with a covered roof, creating the perfect setting for family gatherings, BBQs, and outdoor entertaining. Even the primary bedroom offers an extra touch of luxury with its own fireplace - because sometimes, you simply deserve it! Built by an experienced Italian family builder, this home reflects quality workmanship, thoughtful design, and pride of ownership from top to bottom. Located in the welcoming Lambeth community with convenient access to Highways 401 and 402, excellent schools, parks, shopping, and everyday amenities. A rare opportunity to own a truly custom home in one of London's desirable growing communities. Come experience 3833 Campbell Street for yourself - book your Private Showing today!
Read more ›Show less ‹
Property details
- Type
- Detached, 2-Storey
- Lot size
- 11 × 34 Metres · < .50 acres
- Interior
- 2000-2500 sqft
- Rooms
- 16 rooms
- Bathrooms
- 1 × 3-piece on Main, 1 × 4-piece on Second, 1 × 4-piece on Second, 1 × 4-piece on Second, 1 × 3-piece on Basement
- Basement
- Finished
- Heating
- Forced Air
- Cooling
- Central Air
- Exterior
- Brick
- Foundation
- Concrete
- Roof
- Asphalt Shingle
- Water & sewer
- Sewer
- Garage
- 2 car Attached
- Parking
- 4 spaces
- Property tax
- $6,500/yr (2026)
Rooms
Main
- Breakfast, Walk-Out
- 3.74 × 4.14 m
- Bathroom, 3 pc bath, combined w/laundry
- 2.47 × 2.07 m
- Laundry, Laundry Sink
- 1.04 × 2.02 m
- Dining Room
- 4.08 × 5.26 m
- Living Room, Fireplace Insert
- 4.07 × 4.14 m
- Kitchen
- 3.74 × 2.98 m
- Foyer
- 2.28 × 6.71 m
Second
- Bathroom, 4 Pc Ensuite
- 1.54 × 3.43 m
- Laundry, Laundry Sink
- 1.7 × 2.93 m
- Bedroom 2, walk-in closet(s), 4 pc ensuite, fireplace insert
- 4.37 × 4.06 m
- Bathroom, 4 pc ensuite, walk through
- 1.54 × 4.78 m
- Bathroom, 4 Pc Ensuite
- 1.97 × 3.35 m
- Bedroom 3, 4 pc ensuite, walk through
- 3.34 × 5.27 m
- Primary Bedroom, 4 pc ensuite, walk through
- 3.34 × 5.37 m
- Bedroom 4, 4 Pc Ensuite
- 4.37 × 3.82 m
Basement
- Cold Room/Cantina
- 2.28 × 1.88 m
- Den
- 3.61 × 2.62 m
- Recreation
- 4.67 × 11.71 m
- Utility Room, Laundry Sink
- 3.63 × 2.74 m
- Kitchen
- 3.61 × 1.44 m
- Bathroom, 3 Pc Bath
- 3.04 × 2.3 m
- Bedroom 5
- 4.1 × 4.06 m
AI property estimate
Automated estimate from recent comparable sales, not a formal appraisal, and not a statement that this listing is priced incorrectly.
76% confidence · 38 sold homes within 2 km, by price per sq ft
Location & neighbourhood
Monthly paymentMortgage, tax and fees
Monthly payment estimate
Land transfer taxOne-time, on closing
Ontario LTT
$15,455
First-time rebate
−$4,000
First-time buyer rebate of up to $4,000 may apply. Consult a lawyer for eligibility.
Price & listing history
Listed 4 times · asking price down 19% from the first ask
Listed Sep 11, 2026
Listed Oct 15, 2025 · 60 days on market
Dec 14, 2025
Listed Aug 2, 2025 · 74 days on market
Oct 15, 2025
Listed Mar 15, 2025 · 107 days on market
Jun 30, 2025
241 days on the market in total across 4 listings. Each listing carries its own MLS® number, so the days-on-market shown on any single one resets.
Sold comparables nearby
 Sold
Sold$855,000
3354 Mersea Street, London South
 Sold
Sold$674,900
71 Marianna Drive, London South
See what these 6 homes sold for
Create a free account to unlock premium data.
Market conditionsLambeth · last 90 days
Avg. sold price
$705,817
Sale-to-list ratio
95.9%
Based on 6 recent comparable sales near this home.
AffordabilityWhat income this home needs
Minimum household income required
$244,000
Based on 20% down, a 7.24% qualifying rate (the 5.24% contract rate plus two points), 25 year amortization and a 32% GDS ratio. Rounded to the nearest thousand.
Not sure about financing? Ask Colin →Similar Listings
AI estimate
$897,833

Your advisor
Oak and Key Real Estate Brokerage Inc.
Colin Abbot
Broker
519-859-4579 · colin@searchlondonhomes.com
Message Colin about this home
By submitting, you agree to receive communications from Oak and Key Real Estate Brokerage Inc. You can unsubscribe at any time.
Get notified about similar homes
New detached listings in South V.