$739,000
Est. $3,462/mo mortgage
11 Outer Drive · London South, N6P 1C7
MLS® X13779570
Listed Sep 14, 2026
Listing courtesy of Thrive Realty Group INC.·Updated 22 hours ago
Description
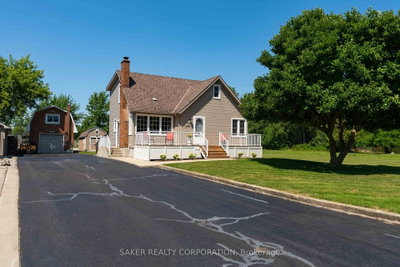
Unique, inviting and anything but cookie-cutter, this Lambeth bungalow offers the space & flexibility that buyers are looking for. Situated on a corner lot on one of Lambeth's most desirable streets, this home is filled with character and thoughtful spaces you simply don't find in every home. Beautiful stained-glass windows throughout add warmth, colour and a distinctive charm that makes this home truly special. The welcoming front entrance opens into a charming glassed-in hall/mudroom, creating a bright and practical transition into the home. From here, step into the gorgeous screened-in porch, a wonderful three-season space to relax, enjoy your morning coffee or entertain. Inside, the updated, open-concept kitchen, dining and living area features engineered hardwood floors, and a gas fireplace. The kitchen leads to a truly unique rear space with potential for additional storage, a home gym or even your own indoor putting green. 3 large bedrooms on the main floor and a full bath are complemented by a spacious family room overlooking the side yard. With large windows, a second gas fireplace and beautiful stained-glass windows, this room is one of a kind-a warm and inviting space to relax, gather and enjoy. The fully finished basement adds even more versatile living space, along with a 2-piece bathroom and additional shower. Outside, the generous corner lot offers a large side yard with plenty of room to play, garden or entertain, while two driveways - one off Outer Drive and one off Monterey Crescent - provide exceptional convenience, along with a detached single-car garage. The home also features a durable metal roof and the added convenience of municipal sewers - a sought-after feature in Lambeth. In the welcoming Lambeth community, this is a home with character, flexibility and spaces that can adapt to the way you live. This one is worth seeing!
Read more ›Show less ‹
Property details
Interior
- Interior
- 1500-2000 sqft
- Rooms
- 7 rooms
- Bathrooms
- 1 × 4-piece on Main, 1 × 3-piece on Lower
- Basement
- Finished
- Heating
- Forced Air
- Cooling
- Central Air
Building & lot
- Type
- Detached, Bungalow
- Age
- 51-99 years
- Lot size
- 68 × 150 ft
- Exterior
- Brick, Aluminum Siding
- Foundation
- Concrete
- Roof
- Metal
- Water & sewer
- Sewer
Parking
- Garage
- 1 car Detached
- Driveway
- Private Double, Private (6 spaces)
- Parking
- 7 spaces
Fees & taxes
- Property tax
- $5,532/yr (2025)
Rooms
Main
- Family Room, Gas Fireplace
- 7.4 × 4.3 m
- Dining Room
- 3.4 × 2.7 m
- Kitchen
- 3.5 × 3.6 m
- Bedroom 3
- 3.9 × 2.6 m
- Primary Bedroom, Walk-In Closet(s)
- 3.9 × 3.5 m
- Living Room, Gas Fireplace
- 2.2 × 7.2 m
- Mud Room
- 2.3 × 5.5 m
- Bedroom 2
- 3 × 4.1 m
Basement
- Recreation
- 7.8 × 10.6 m
AI property estimate
Automated estimate from recent comparable sales, not a formal appraisal, and not a statement that this listing is priced incorrectly.
78% confidence · 40 sold homes within 2 km, by price per sq ft
Location & neighbourhood
Monthly paymentest. $4,311/mo all in
Monthly payment estimate
Land transfer tax$11,255 on closing
Ontario LTT
$11,255
First-time rebate
−$4,000
First-time buyer rebate of up to $4,000 may apply. Consult a lawyer for eligibility.
Price & listing history
Listed Sep 14, 2026
Sold comparables nearby
 Sold
Sold$674,900
71 Marianna Drive, London South
 Sold
Sold$635,000
6770 James Street, London South
See what these 6 homes sold for
Create a free account to unlock premium data.
Market conditionsLambeth · last 90 days
Avg. sold price
$785,617
Sale-to-list ratio
97.4%
Based on 6 recent comparable sales near this home.
Affordabilityneeds $180,000 household income
Minimum household income required
$180,000
Based on 20% down, a 7.07% qualifying rate (the 5.07% contract rate plus two points), 25 year amortization and a 32% GDS ratio. Rounded to the nearest thousand.
Not sure about financing? Ask Colin →Similar Listings

Your advisor
Oak and Key Real Estate Brokerage Inc.
Colin Abbot
Broker
519-859-4579 · colin@searchlondonhomes.com
Message Colin about this home
By submitting, you agree to receive communications from Oak and Key Real Estate Brokerage Inc. You can unsubscribe at any time.
Get notified about similar homes
New detached listings in South V.